A games room bolted onto an office usually sits empty. It is the room people walk past on the way to somewhere they are meant to be. On this floor the recreation was asked for by the client and then planned like circulation rather than furnished like a perk.
The client asked for it, and set the limits
Recreational features were on the list from the first meeting: table tennis, air hockey, multipurpose tables. So was the boundary. The feeling was to be youthful without losing the corporate identity, and there was to be no leaning towards funky neon colours. That is a more useful brief than it sounds. It rules out the primary coloured beanbag school of workplace design and pushes the whole thing towards the reference that was actually named at appraisal stage, which was a members club rather than a start up.
Put it on the route
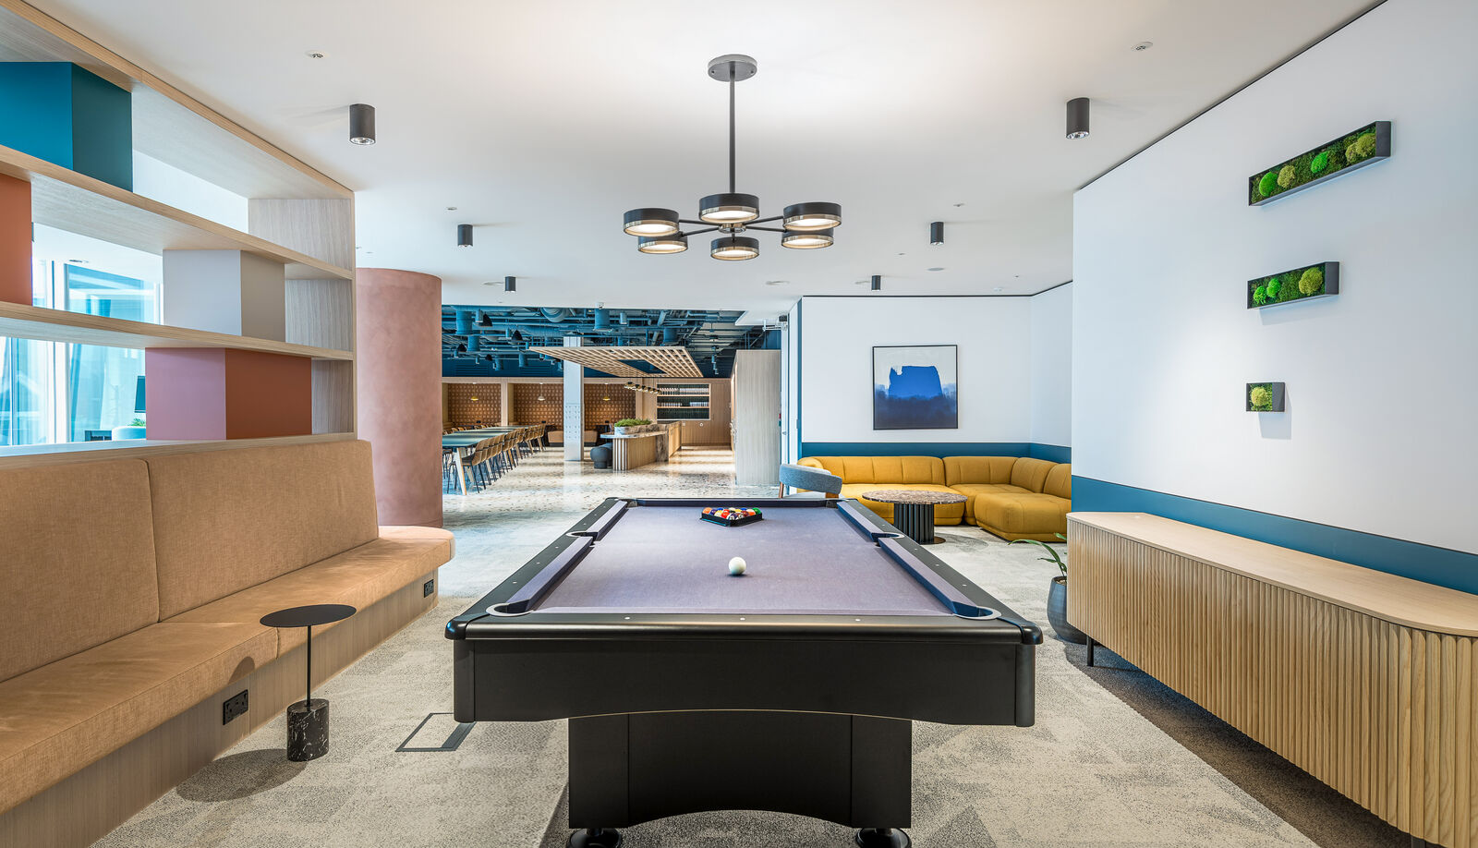
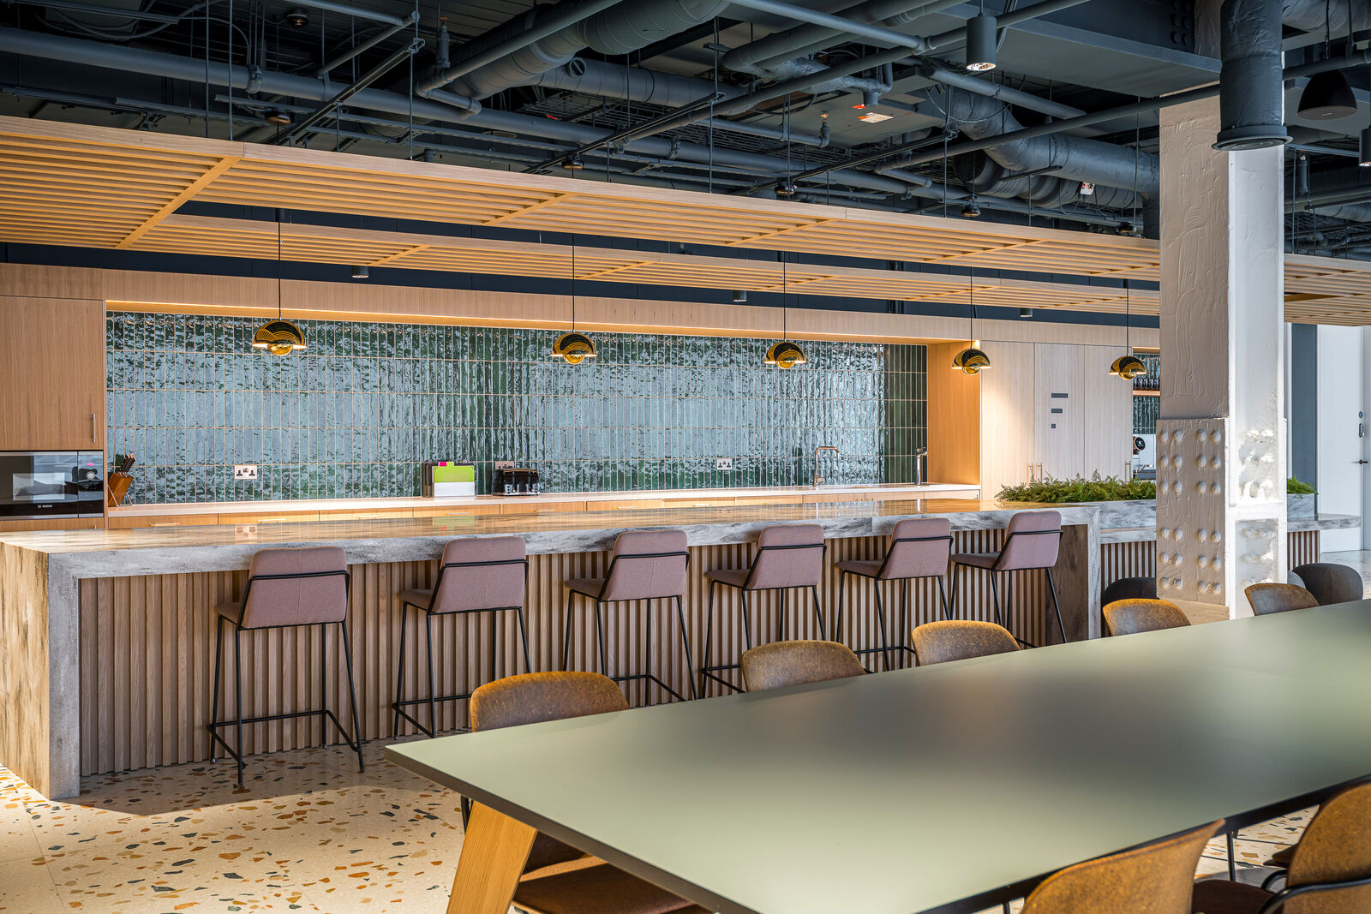
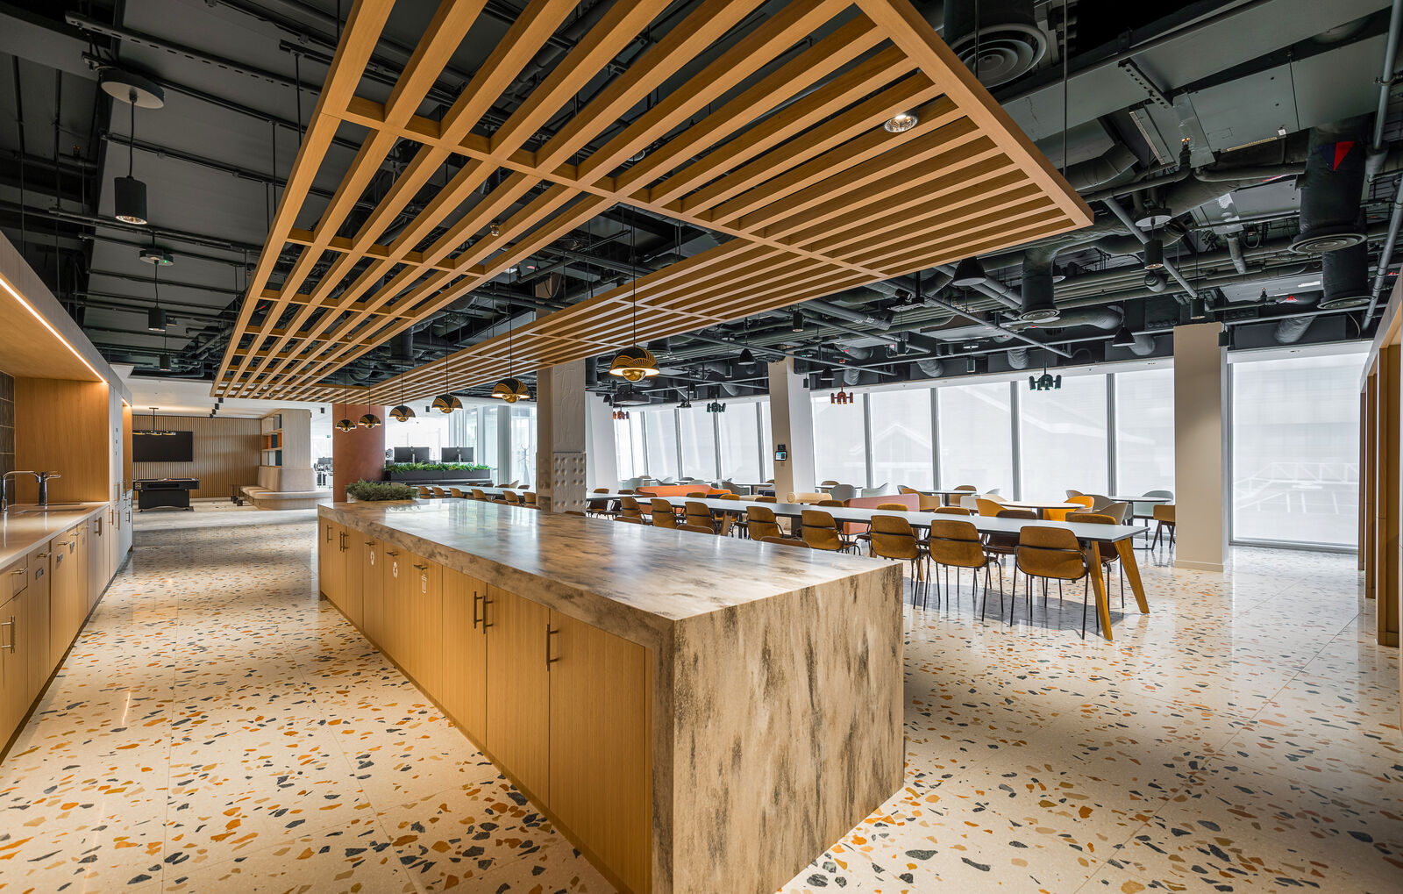
The breakout was drawn as a soft transition into the kitchen and dining area, not as a room leading off it. The tables are in the open, on the way between the working floor and the servery. Nobody has to decide to go there. Walking past a table with the balls already racked is a much lower bar than opening a door marked breakout.
Where a door was wanted, it was a sliding one. The entertainment area extends and can be closed off when the floor needs it for something else, which is the difference between a flexible room and a room with two conflicting uses booked at once.
Give it good light and a view
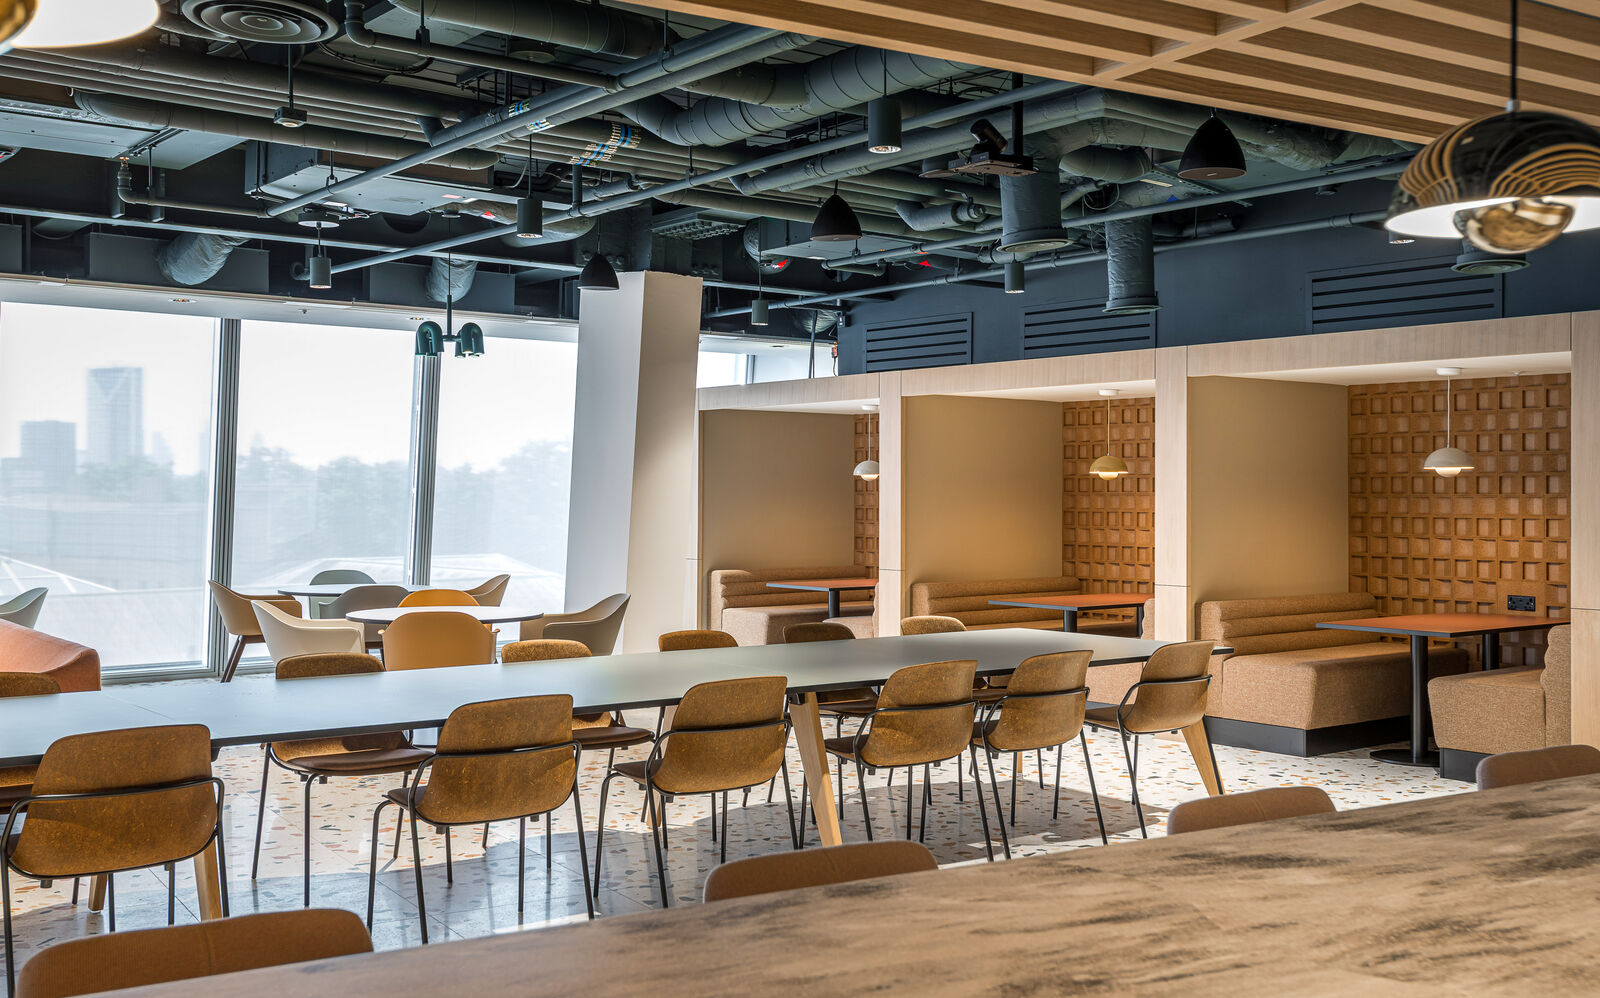
The temptation is to put the games in the windowless middle of the plan and save the daylight for desks. That is exactly why those rooms fail. Here the play areas get real light and in places the view out, and that is not generosity, it is the daylight study being applied consistently. A zone that is only occupied for twenty minutes at a time can afford to be somewhere good.
Furniture that works when nobody is playing
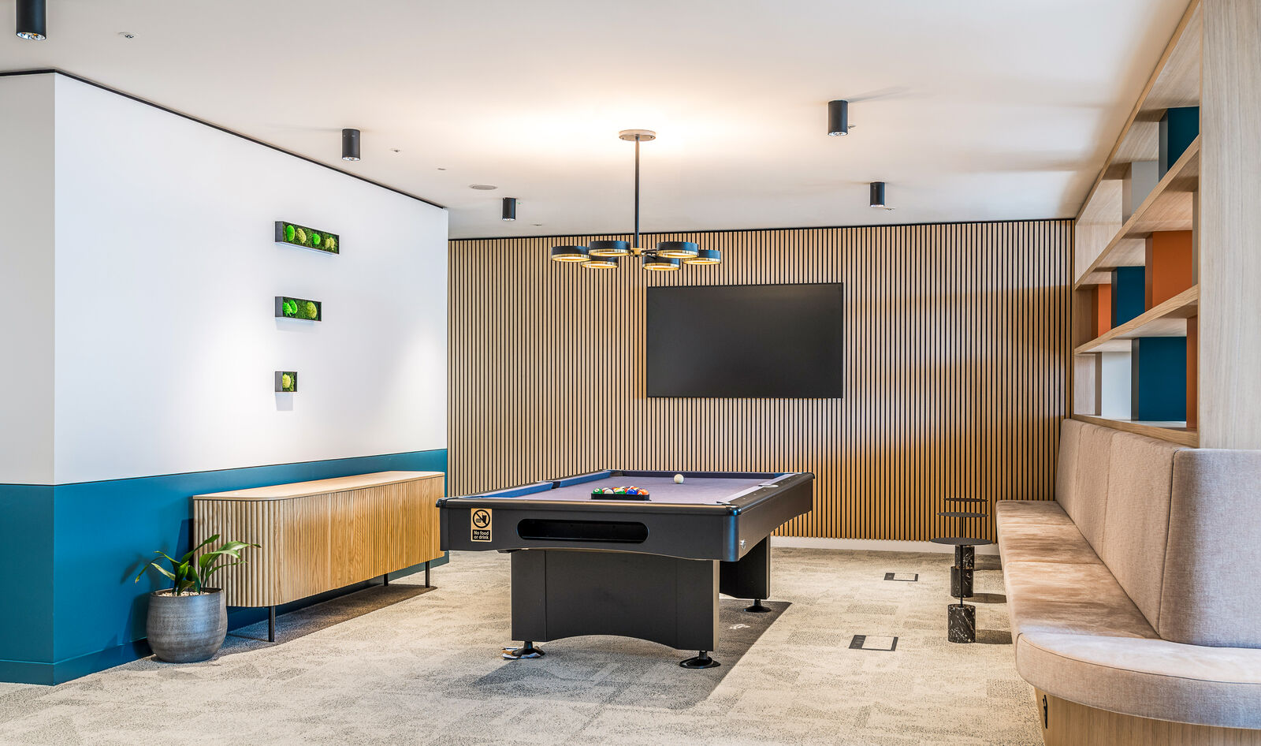
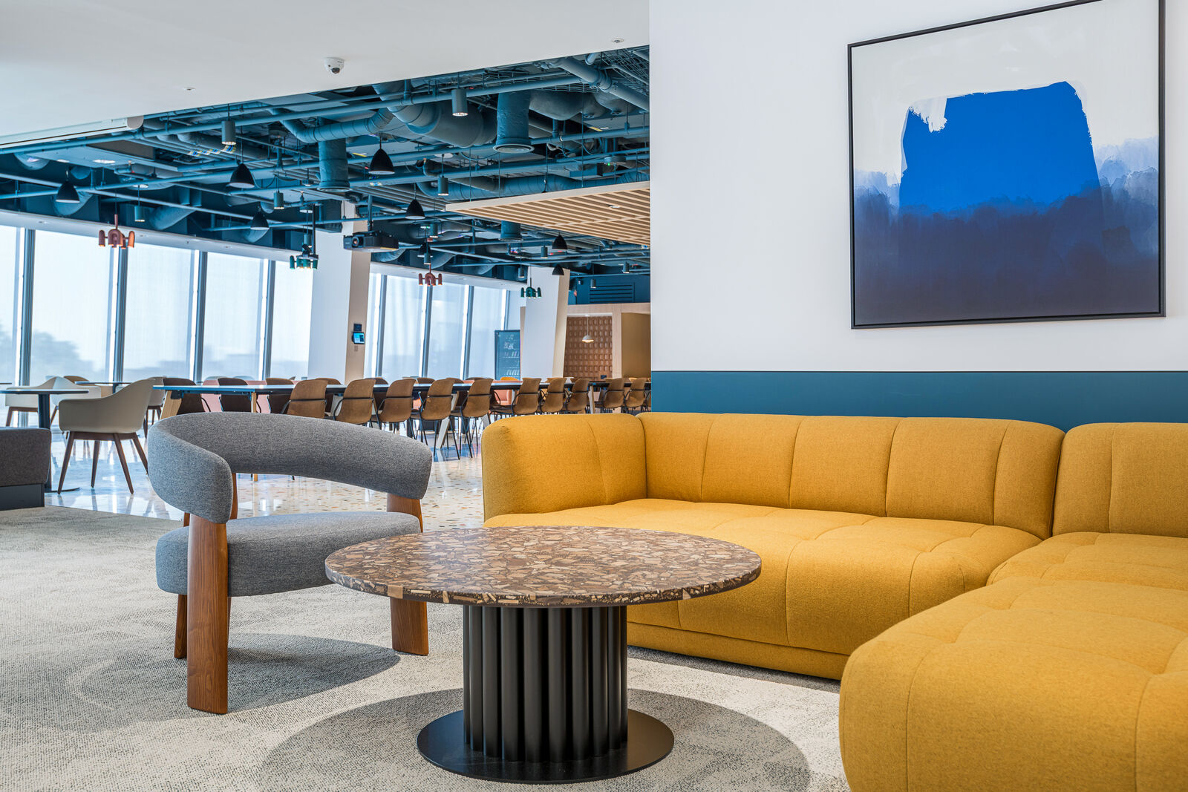
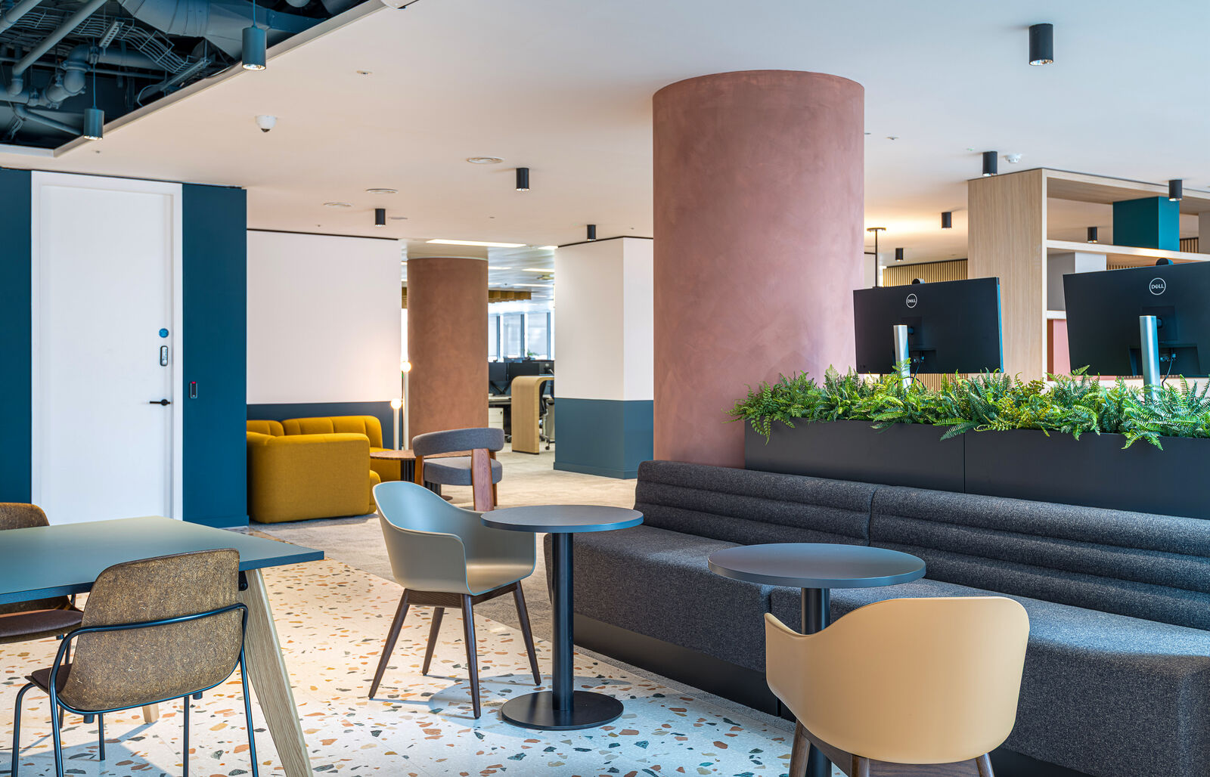
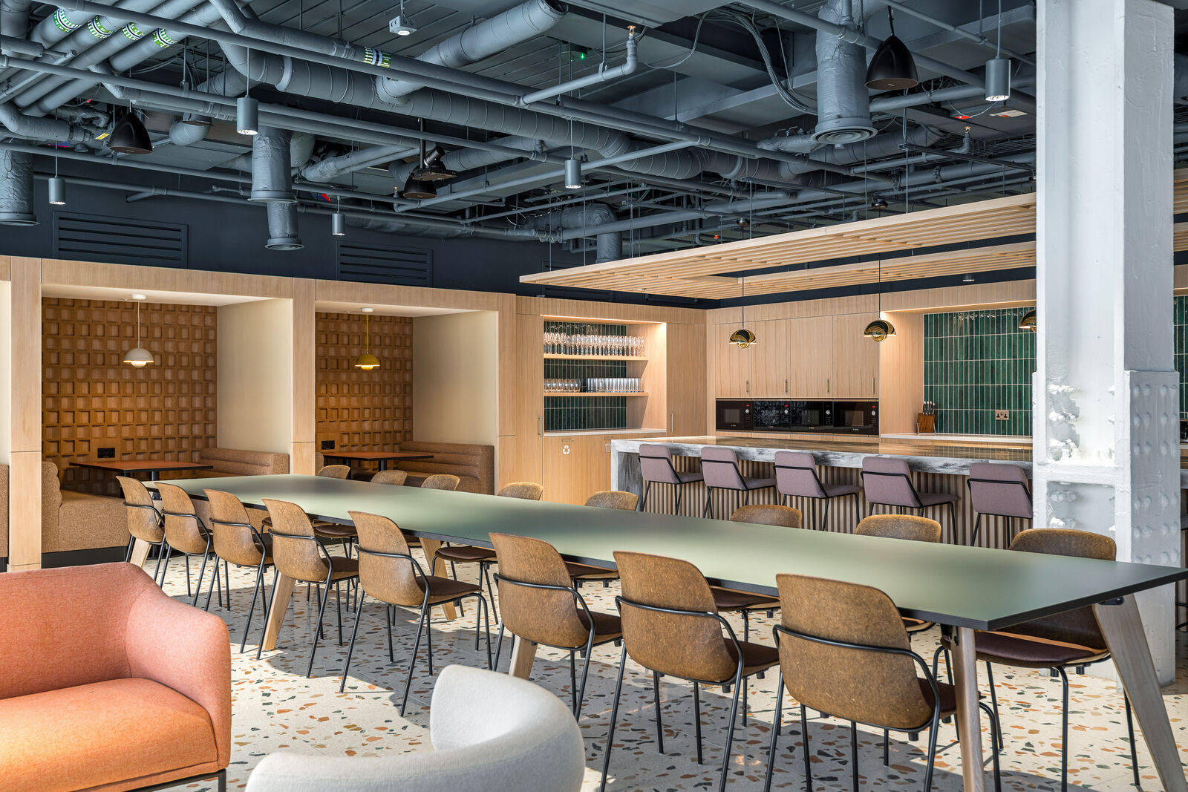
Around the tables there is proper seating: two banquettes, low tables, chairs you would happily sit in for an hour, a reading corner and joinery carrying the screens and the audio visual rather than a bracket on a wall. When the table is not in use the area is still a place to have a coffee and a conversation. That is what keeps it warm. A games room with nothing in it but the game is dead for most of the week.
Not a perk
This is not decoration and it is not a recruitment prop. The whole floor was built around a puzzle the client set at the outset, which was how to make an environment where people cooperate and where unplanned interaction happens. A good deal of that interaction happens here. These areas earn their square footage on the same terms as the meeting rooms, and they should be argued for on those terms rather than apologised for.