The Kitchen design process is the same as other spaces, but with added complexity and nuances of functionality that must be accounted for. There are a number of standard approaches to designing a kitchen, including the classic method of creating a 'work triangle' between fridge, sink and oven, to provide an ergonomic layout for the base functions of the space.
Designing the hub of the home
Our process begins with a thorough assessment of the space to determine the layout in plan. Throughout this methodology we often ask ourselves: 'what is necessary for enhanced functionality?', 'what provides a unique point of interest?', 'how does the kitchen interact with the spaces around it - oes it serve a Dining Room? Is it readily accessible from a vehicle for unloading produce?'
Once we have established a general plan that works for the user, we must consider the practical implications of delivering such a plan: 'Can we accommodate downdraught extraction from the island cabinets beneath the finished floor to an external exhaust?', 'Can we run gas and water lines to the proposed location of appliances?'
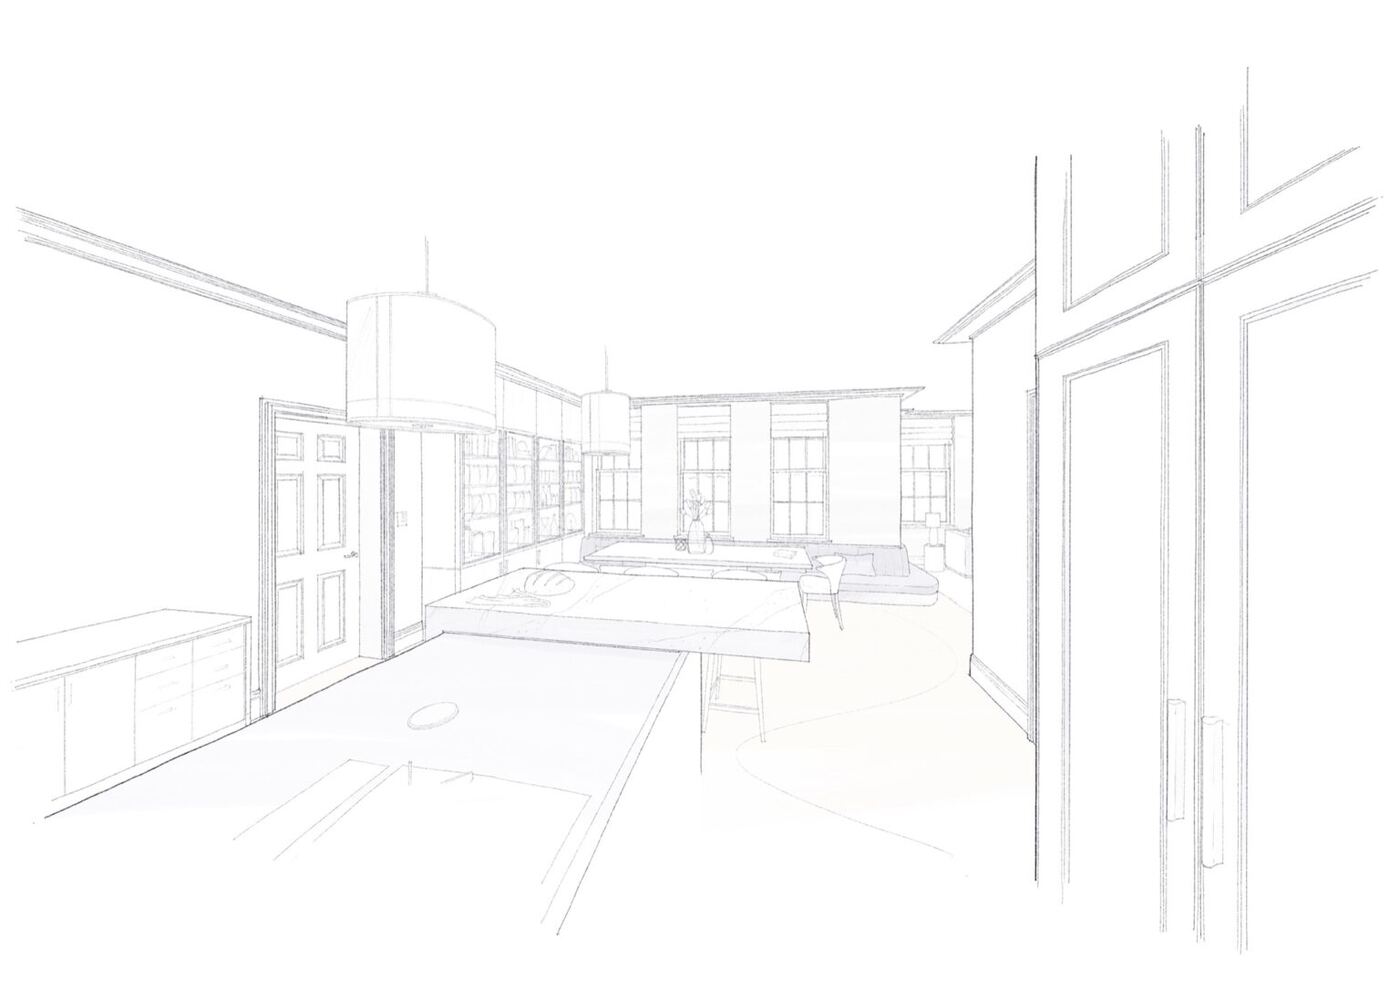
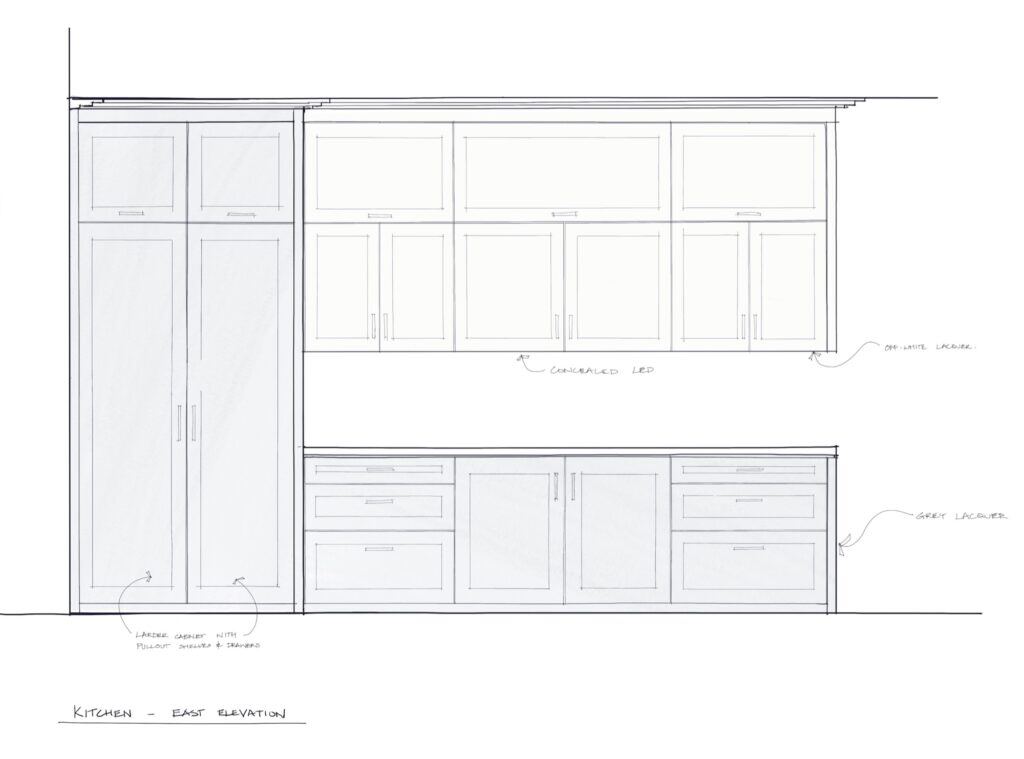
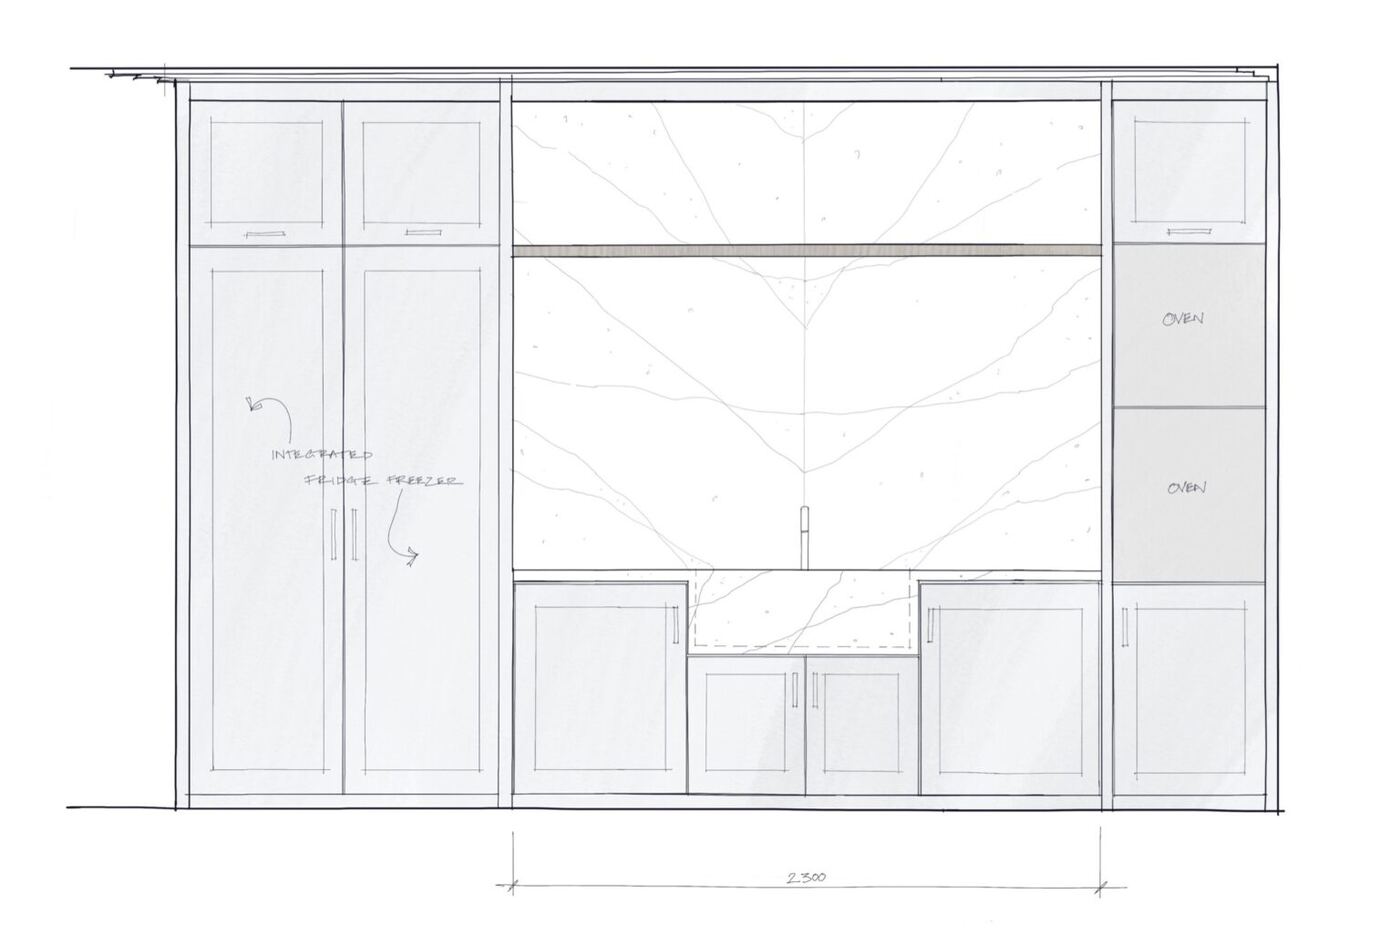
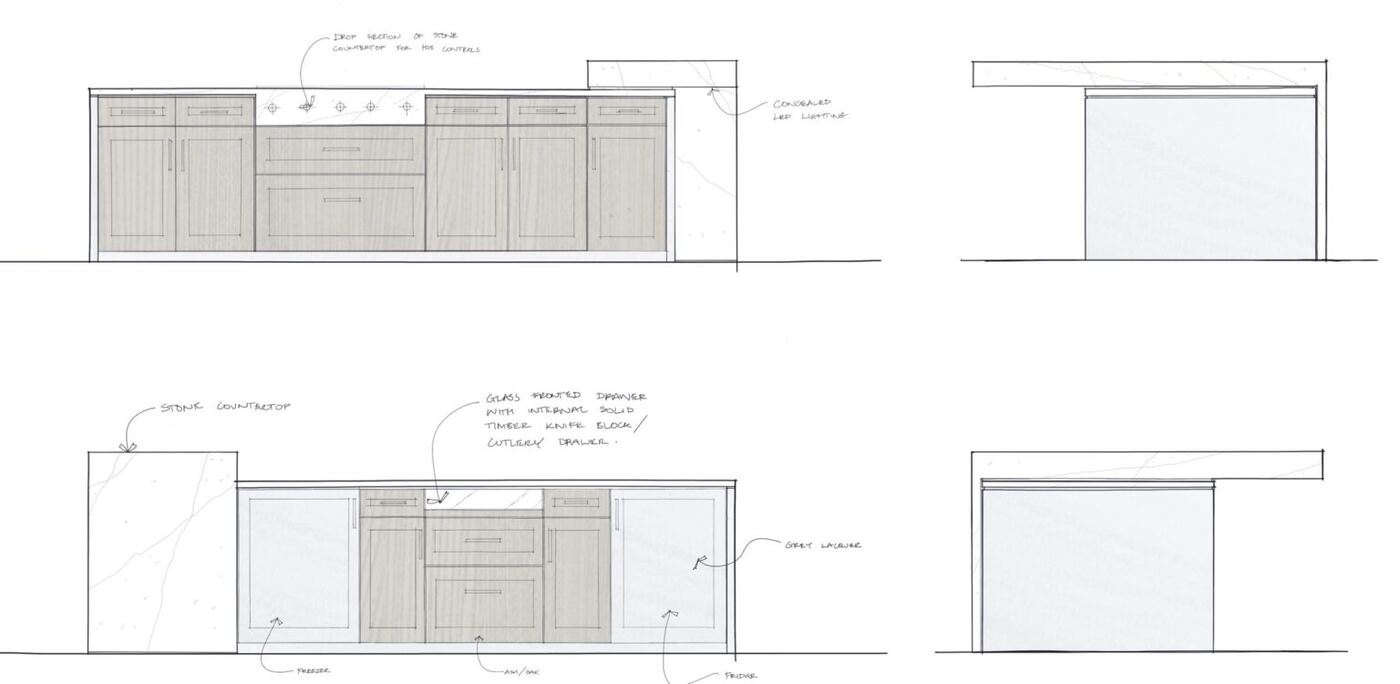
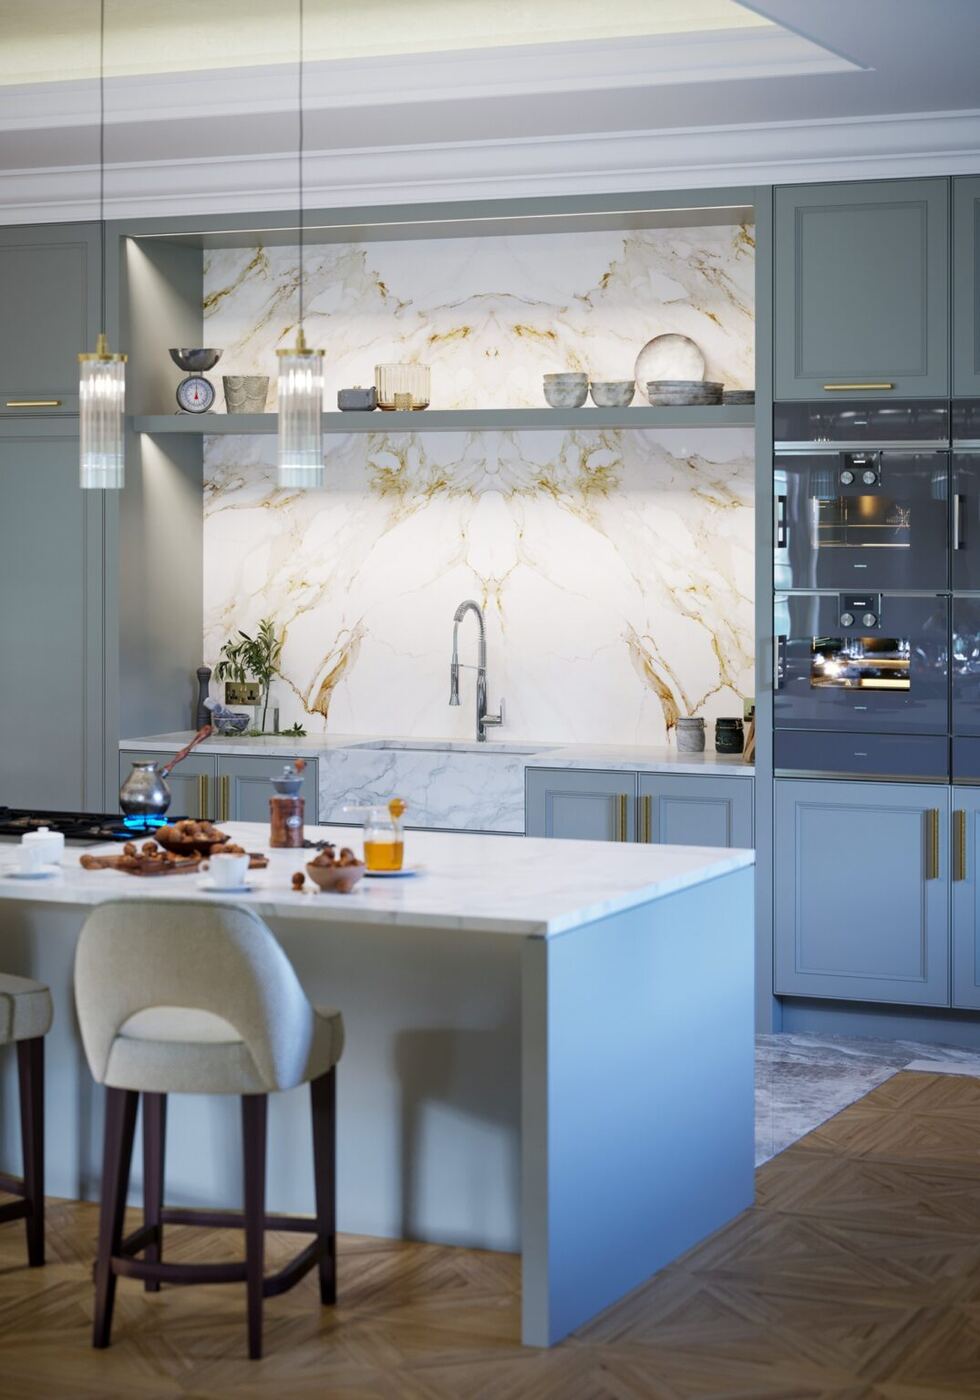
Once these points are considered, we utilise our developing project moodboards to steer initial concept sketches, both 3D perspective drawings and 2D elevations.
In addressing the functional considerations of the Kitchen, today's lifestyle calls increasingly for the Kitchen to be the hub of the home, and the social use of the space is becoming a key factor for many of our clients. Often we will integrate casual dining within a Kitchen, as well as a more formal dining arrangement elsewhere.
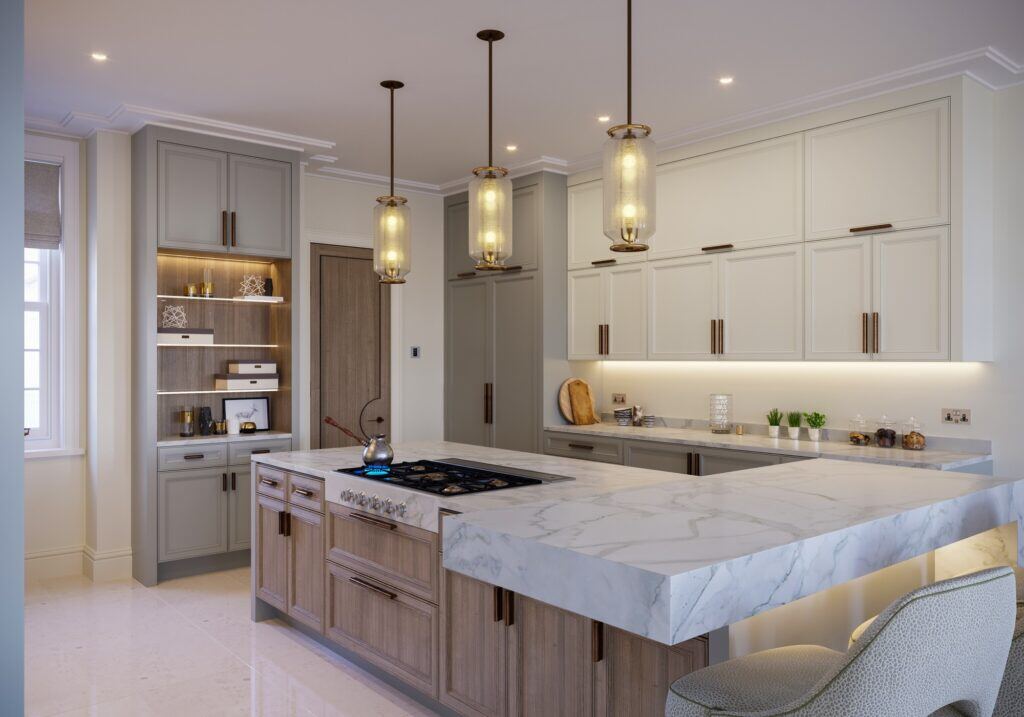
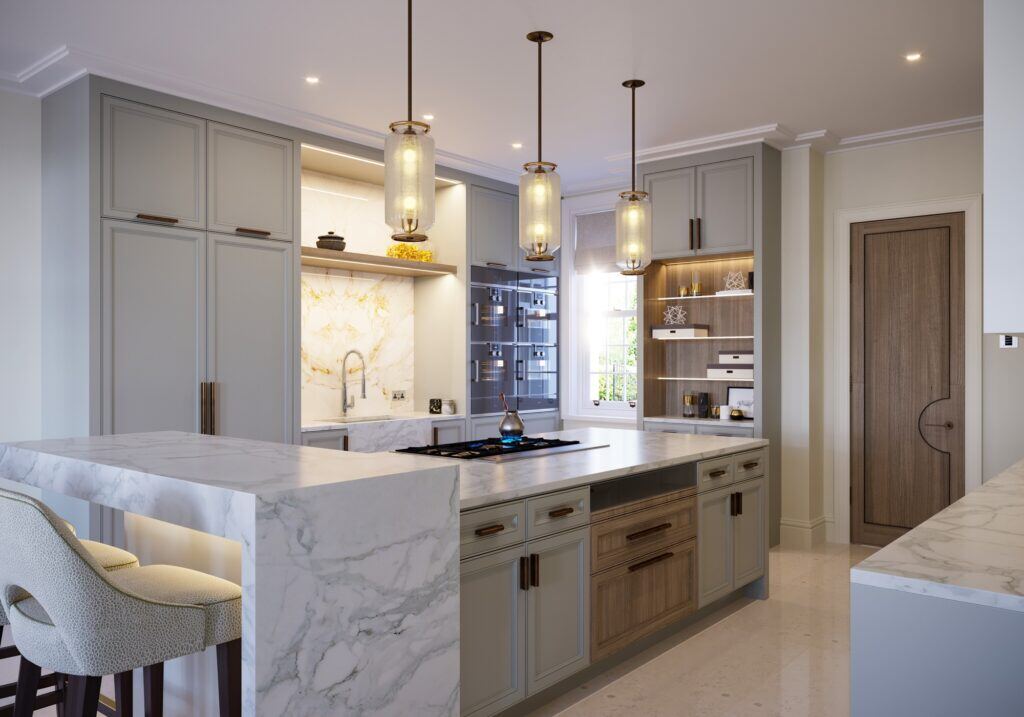
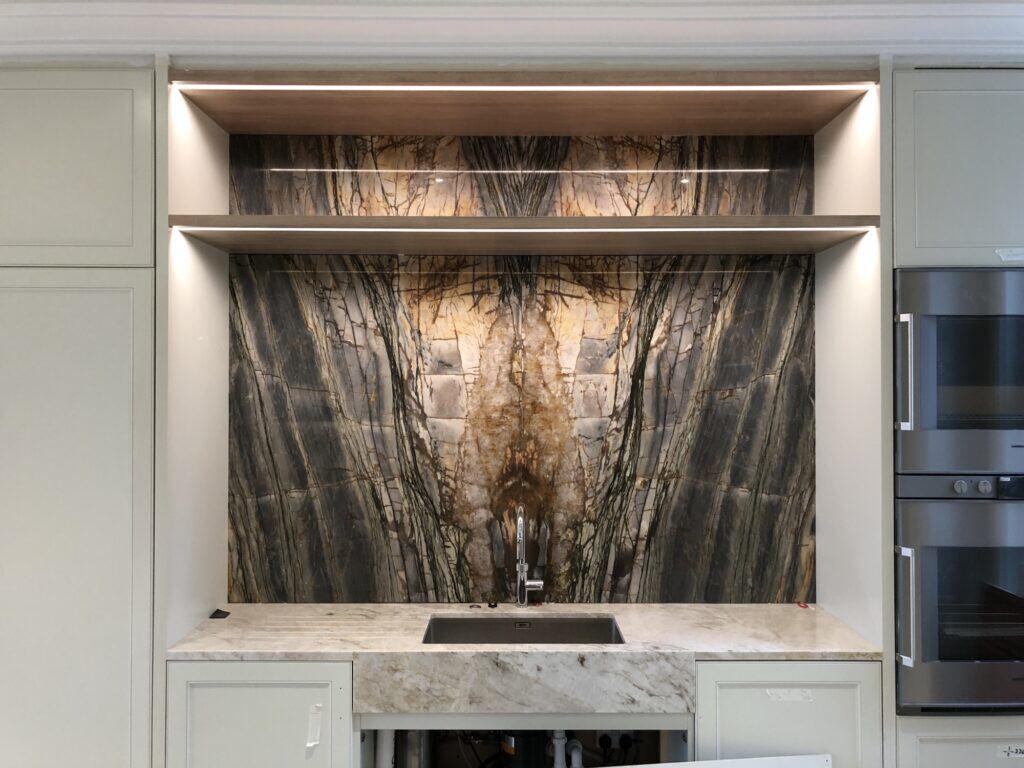
From here, we prepare CGI visualisation for presentation to the client and once these are approved we commence the very detailed and complex task of detailing every item of joinery and stone, as well as specification of each appliance and all hardware.
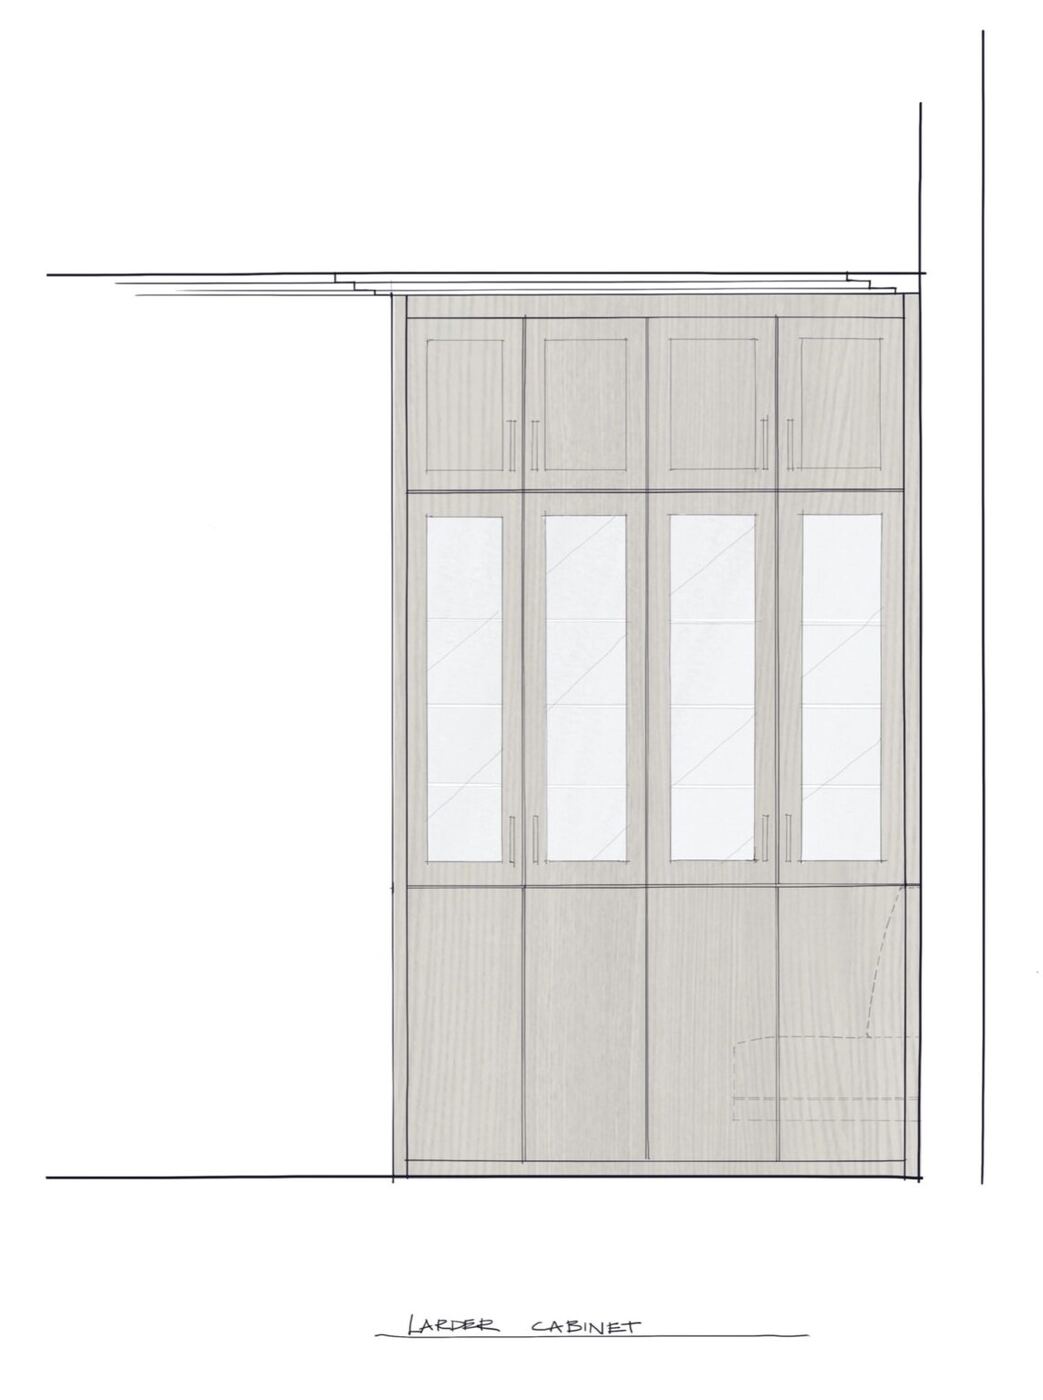
Our kitchens are designed to fit perfectly with the lifestyle of our clients, with every last detail considered. Popular features that are fine tuned to each client are our bespoke, solid timber knife drawer blocks and dividers and larder cabinets with stowing doors.
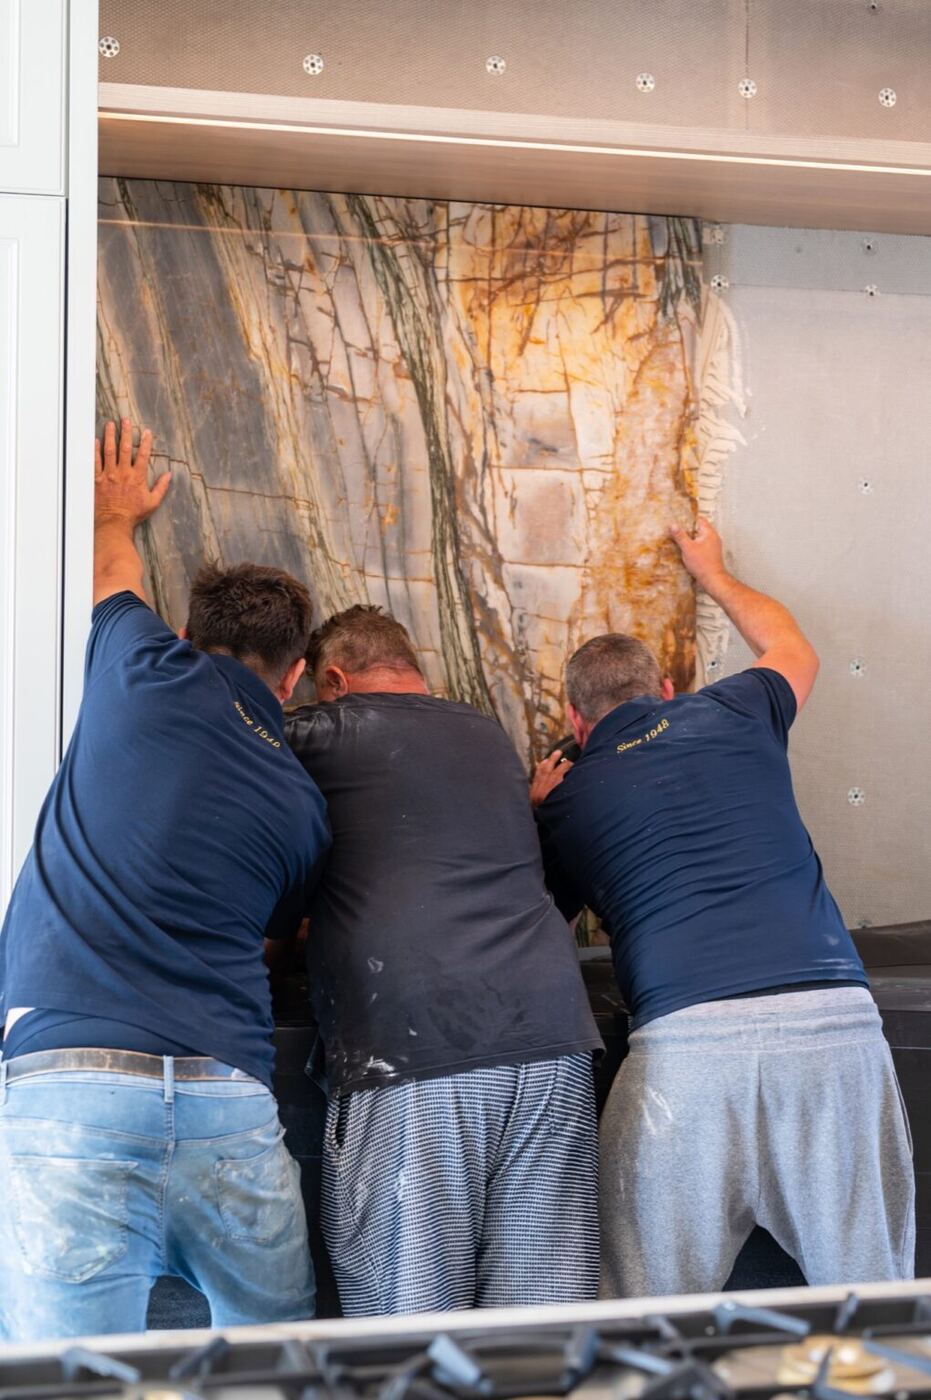
Once all drawings are thoroughly checked and approved by our lead designer and technical director, we issue the items into manufacture in our workshop. From here our skilled craftsmen bring the drawings to fruition.