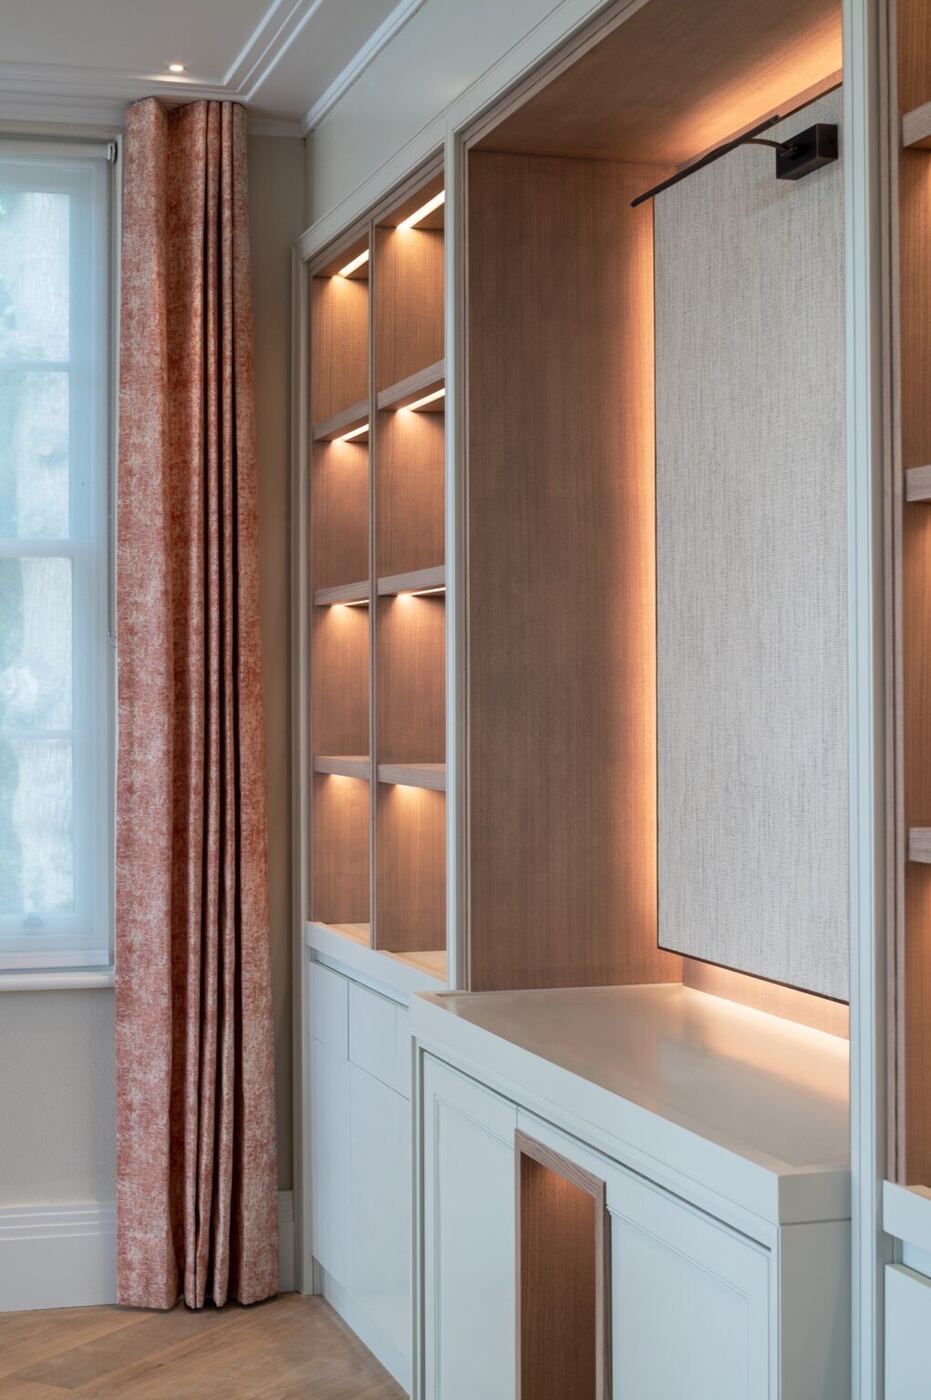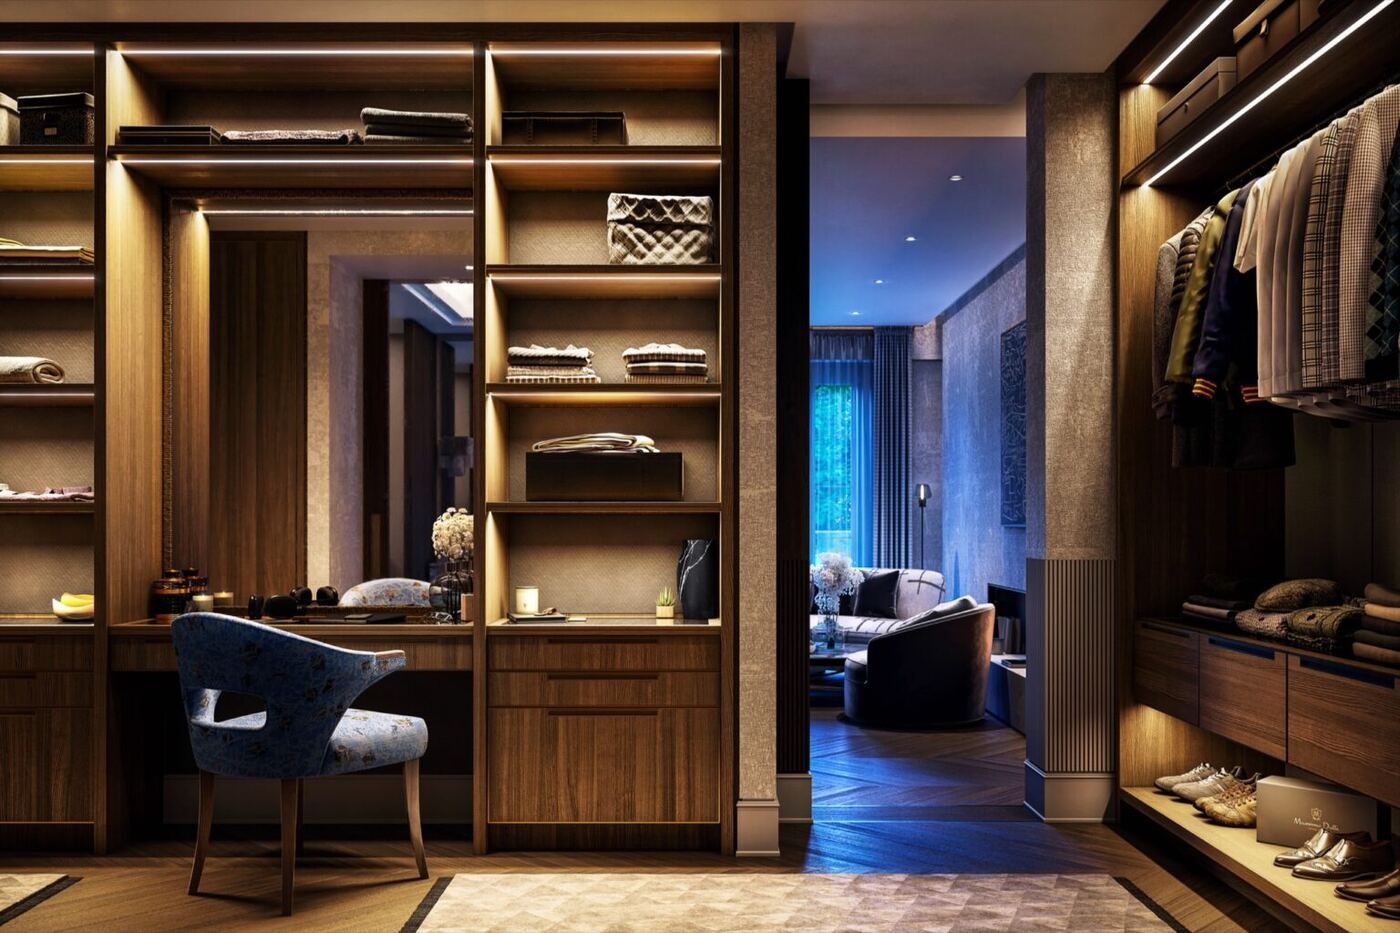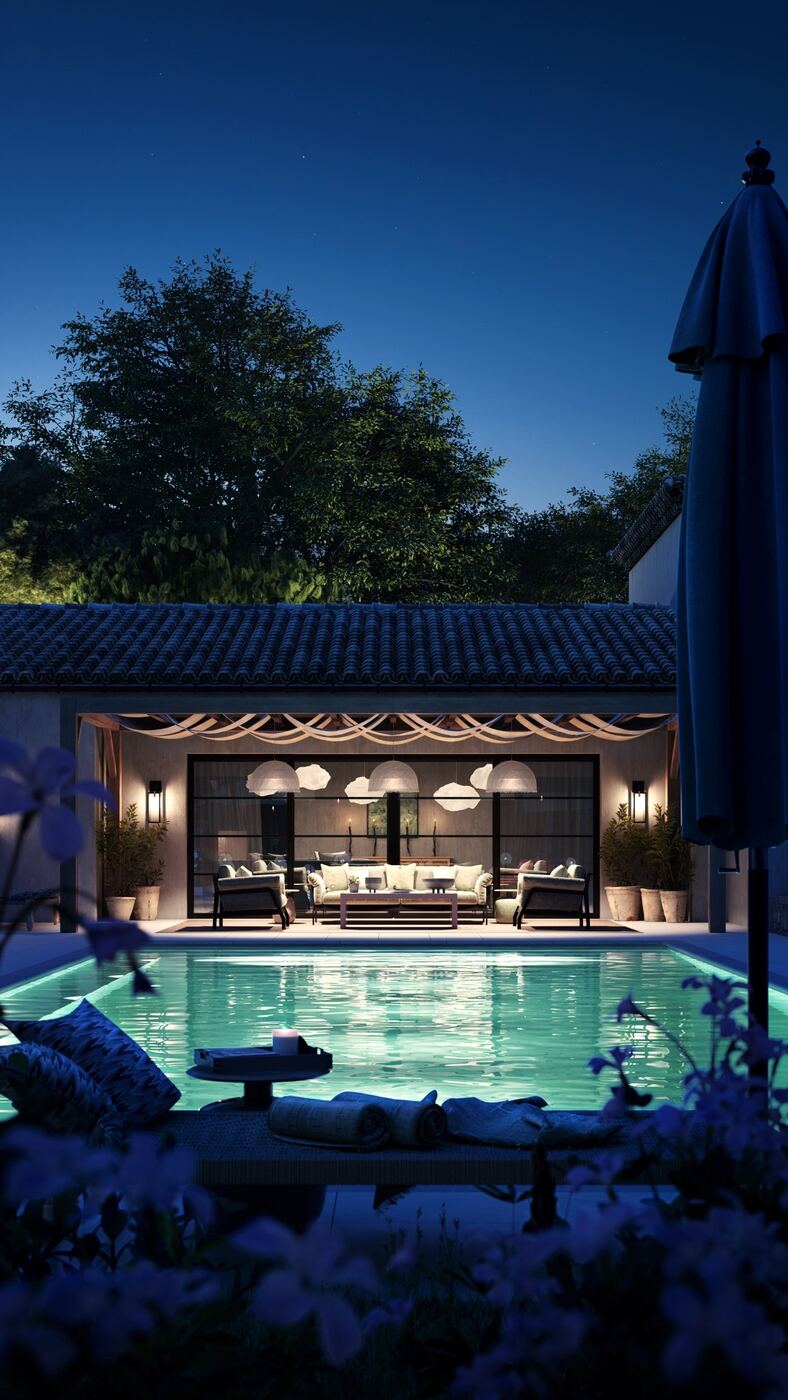

Our client's home featured a Drawing Room that was very spacious, but underutilised and its lack of clear purpose made for a less comfortable space. During our initial Spatial Design assessment of their new home, we realised that by adding a Library and Sun Lounge to the existing space, it would become more purposeful and impactful.
Transforming spaces with joinery
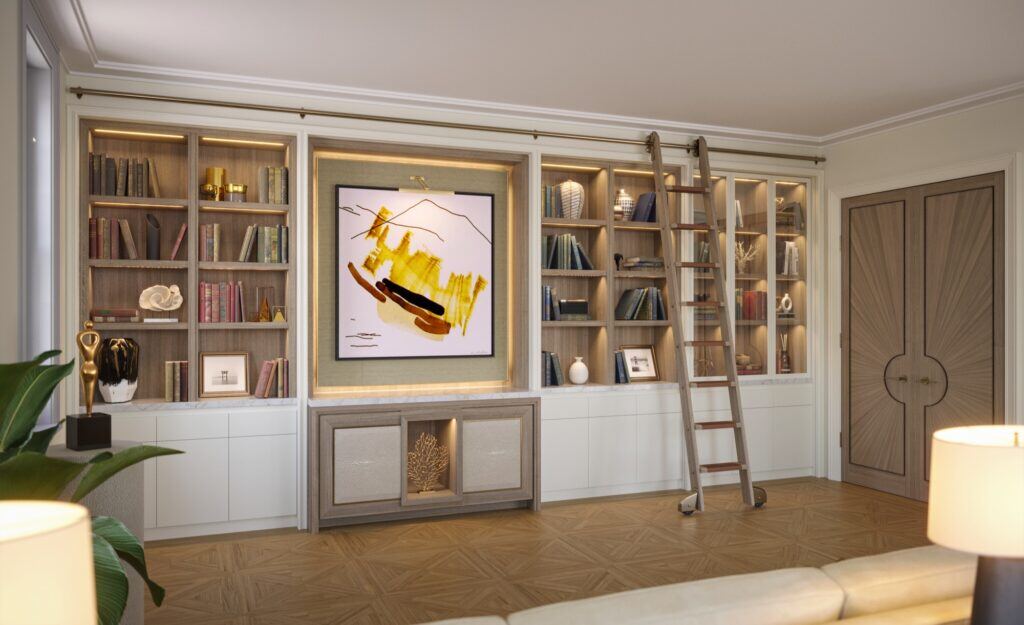
We highlighted an area of opportunity in the empty space of arrival in the Drawing Room from the Entrance Hall. This space was to become the Library. The concept behind this thinking was to utilise a Library as a means of slowing the pace of transit through the space and encourage the inhabitant to take a moment for themselves with a book.
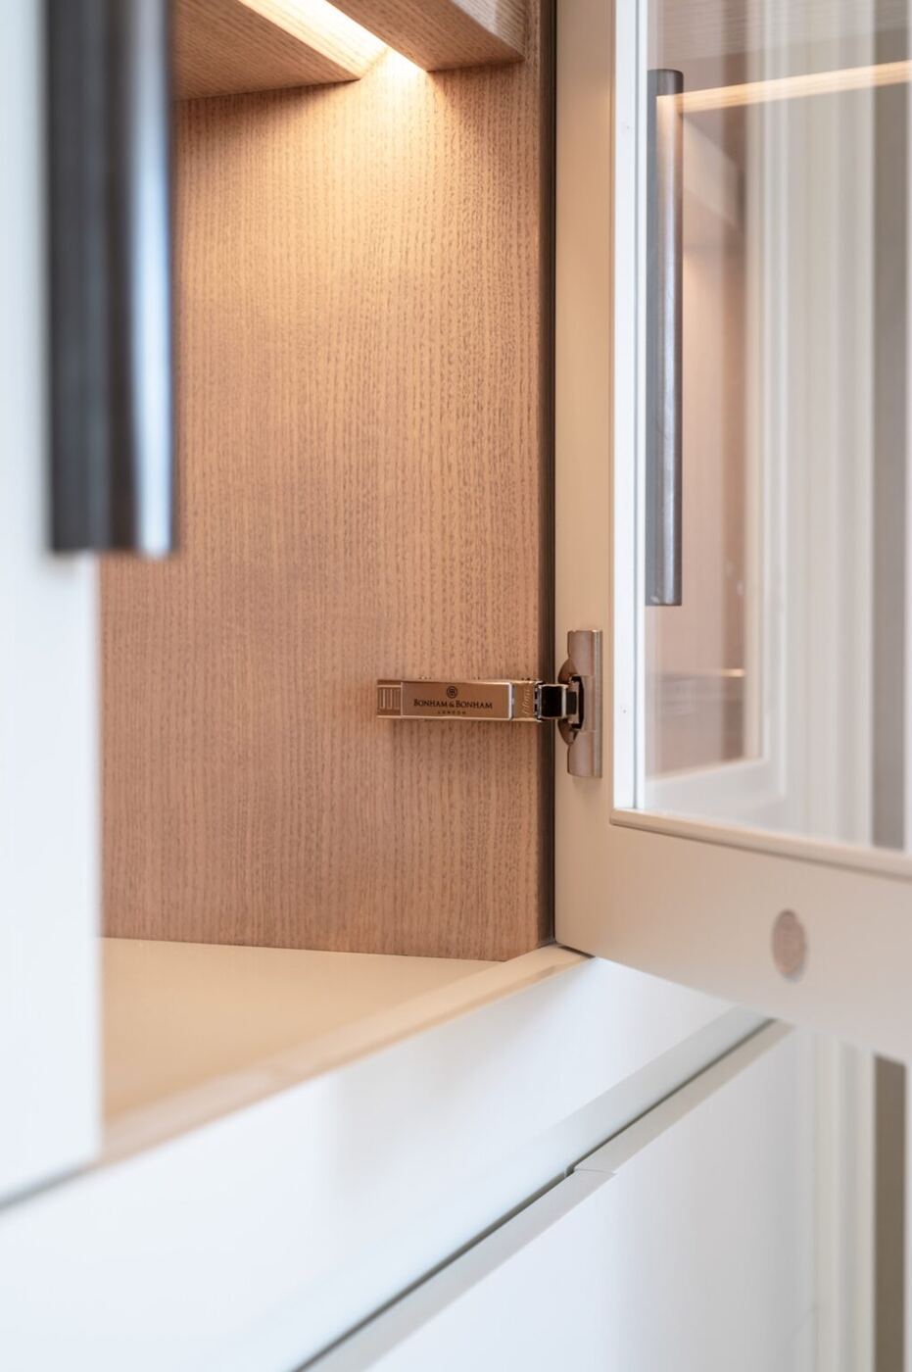
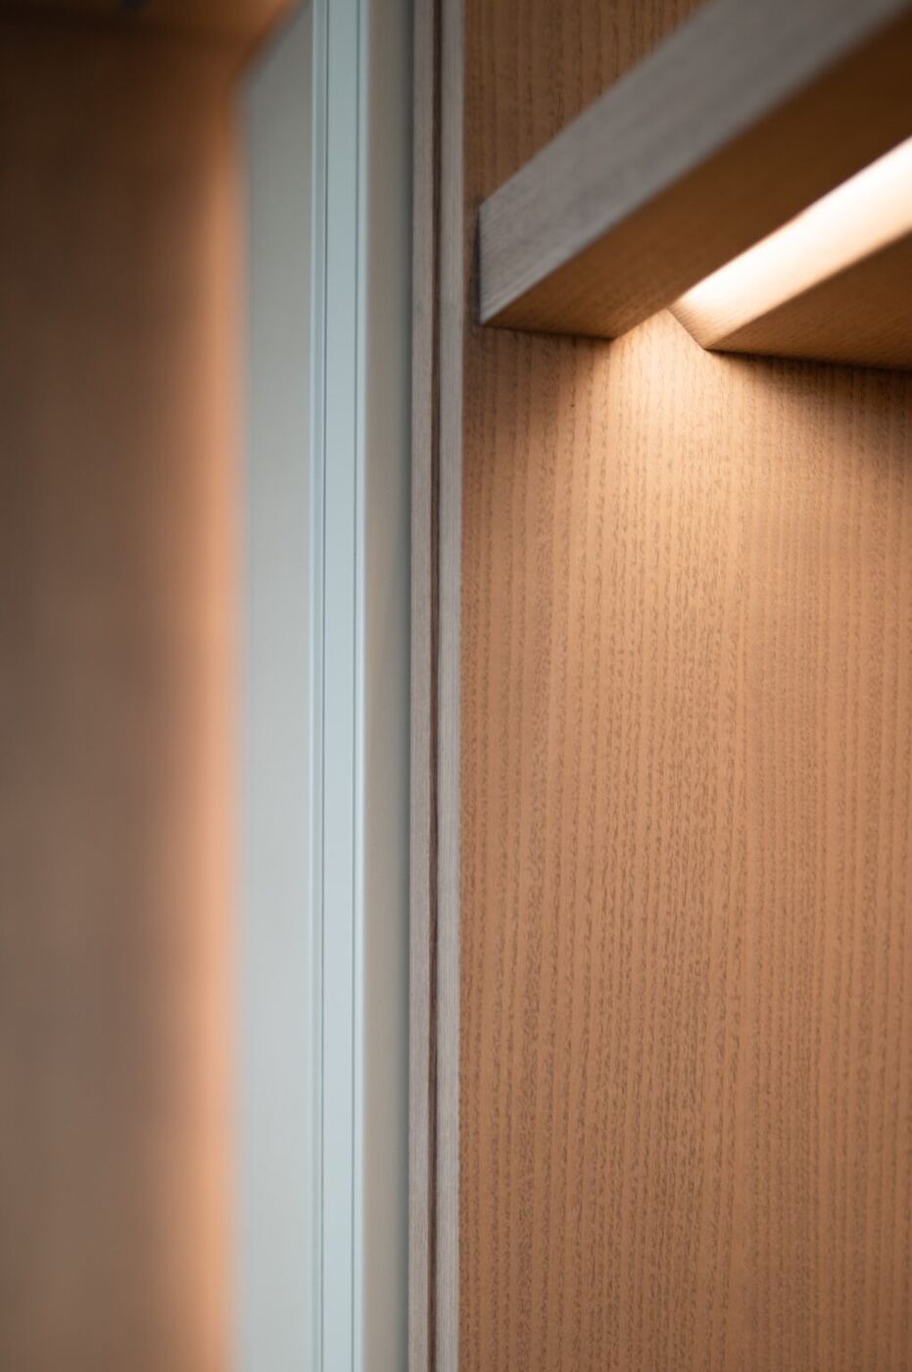
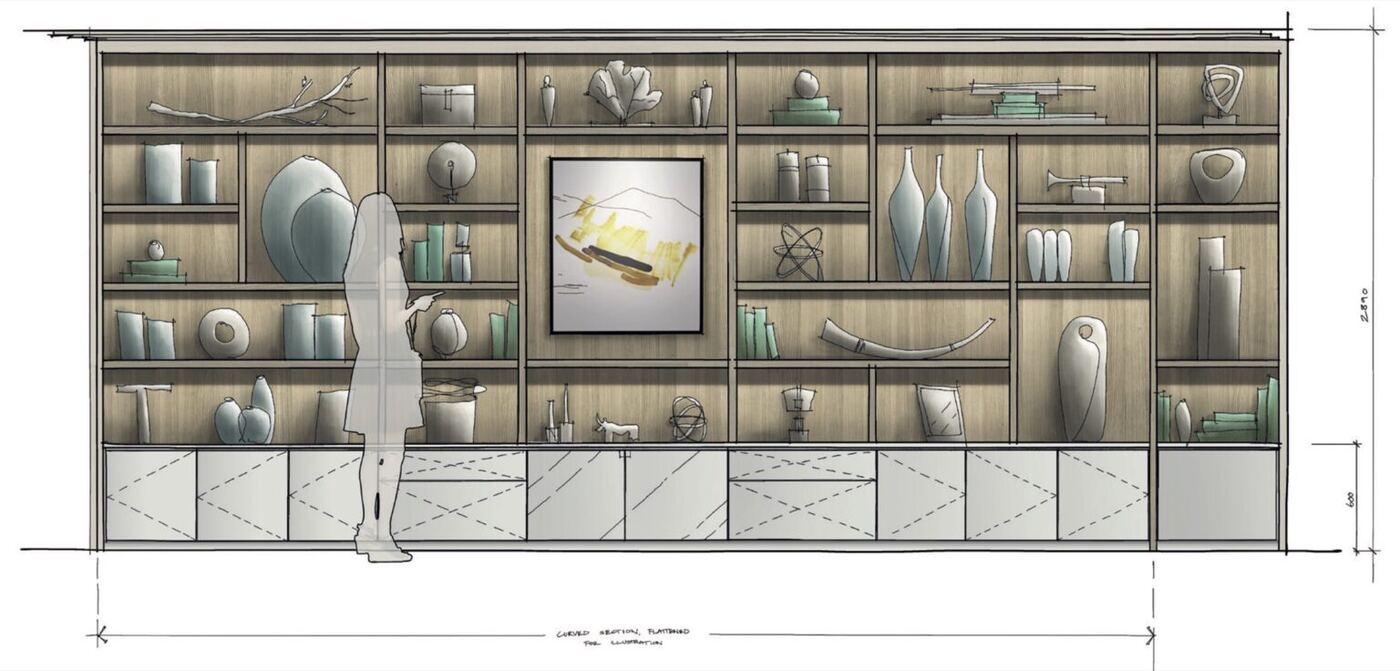
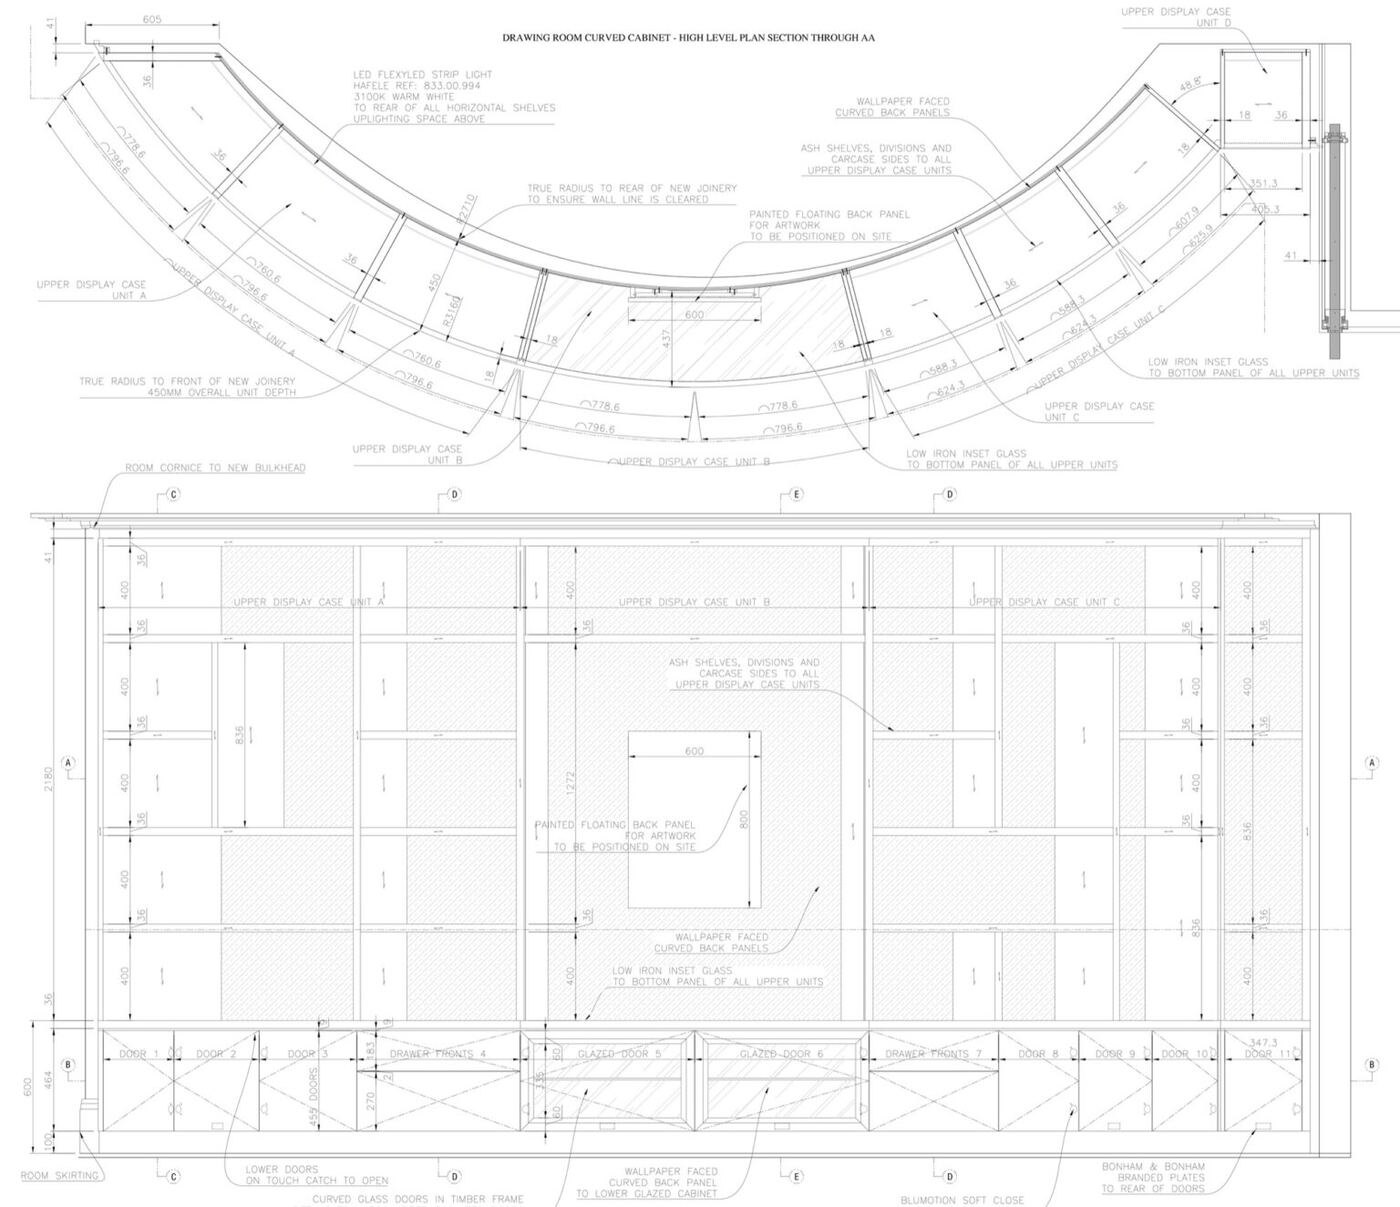
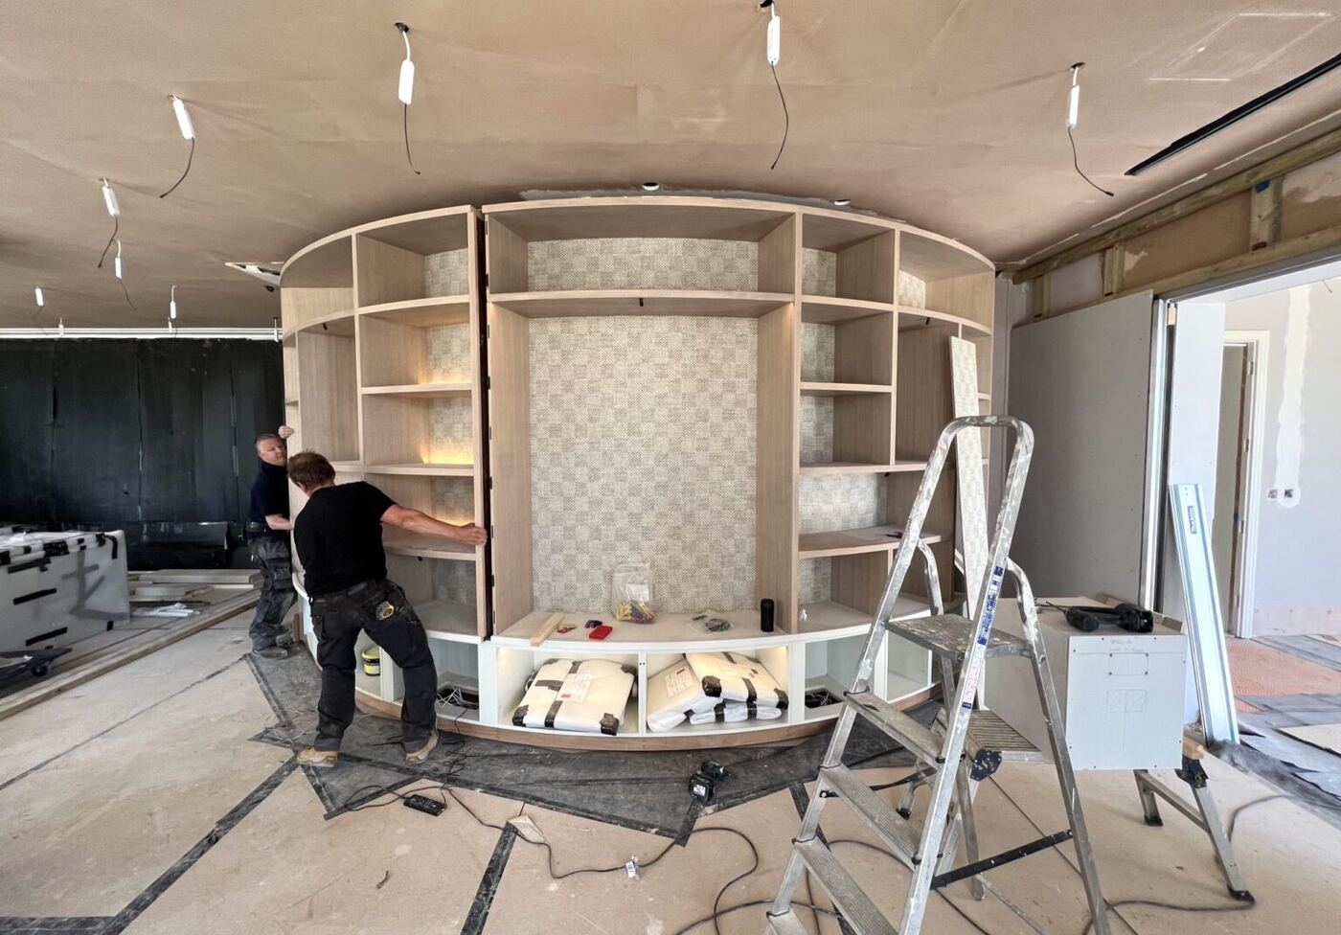
The Sun Lounge became a special location in the home and its rotund sofa arrangement creates a visual statement. However, the curved wall opposite felt bare and imposing. Our team noted the expressive sculpture, artwork and objets d'art that the client possessed and proposed creating display cabinetry on this curved elevation.