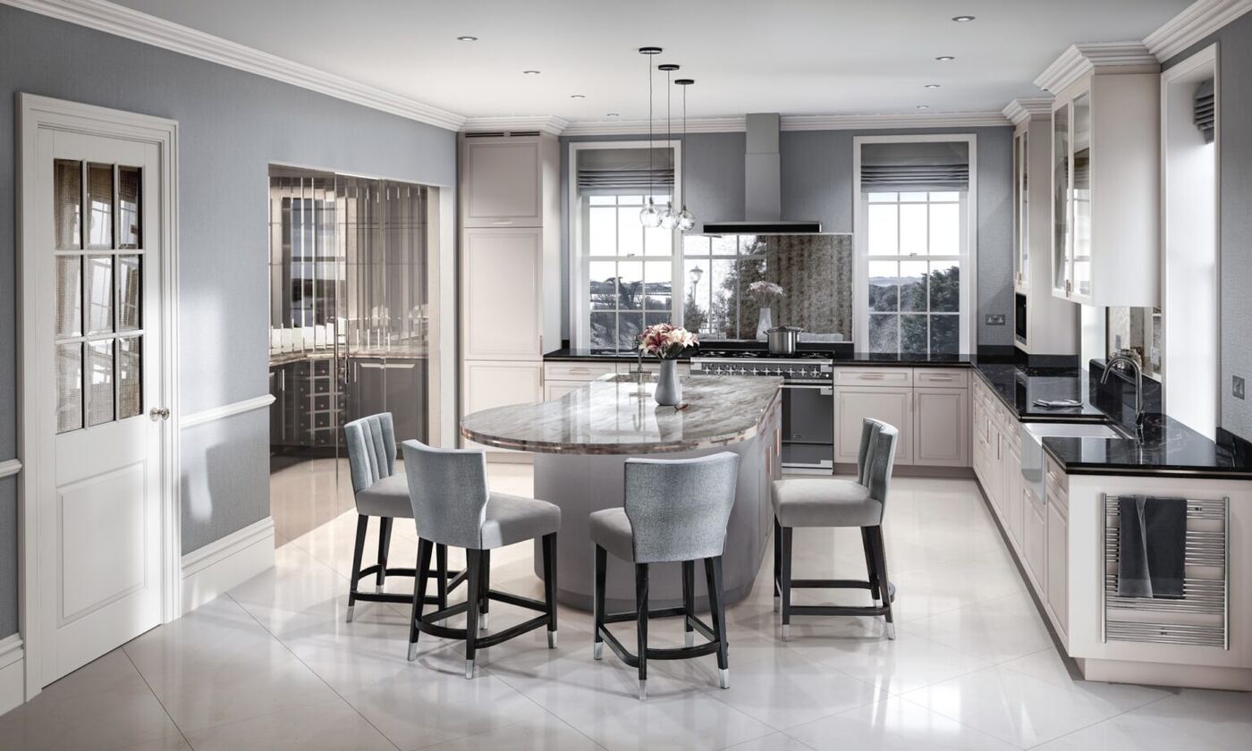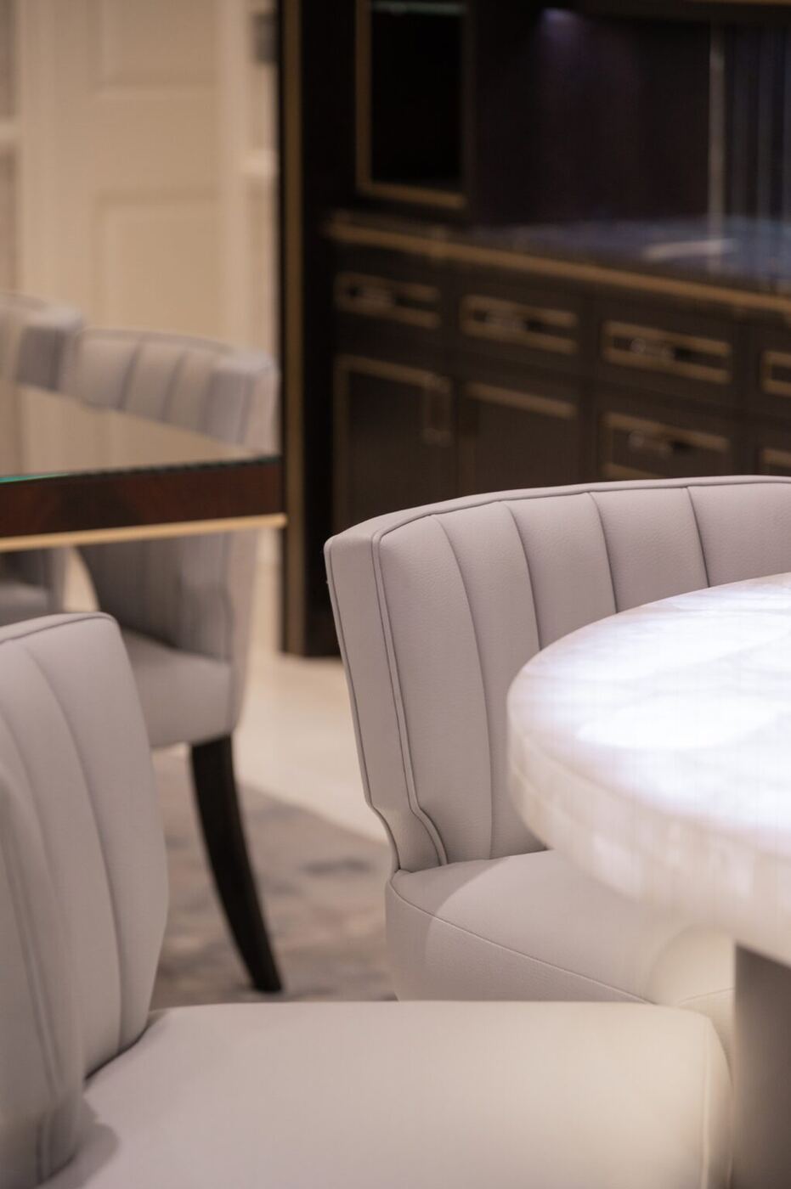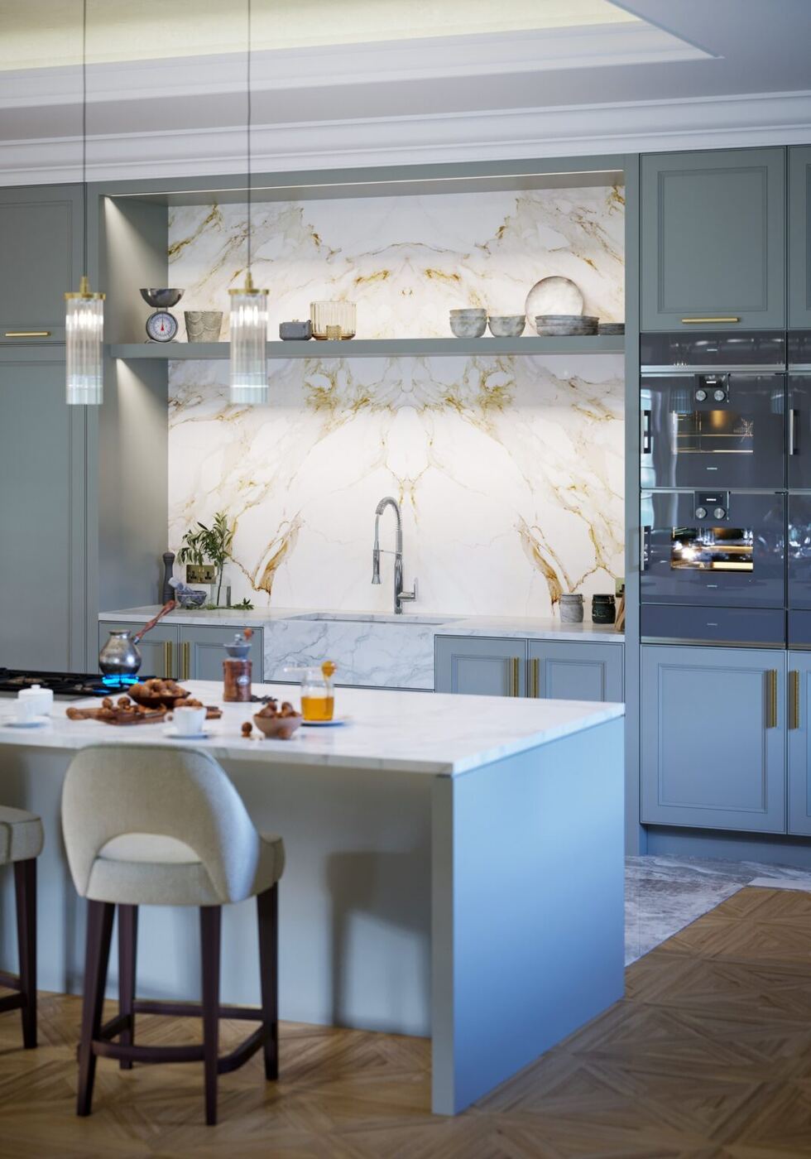

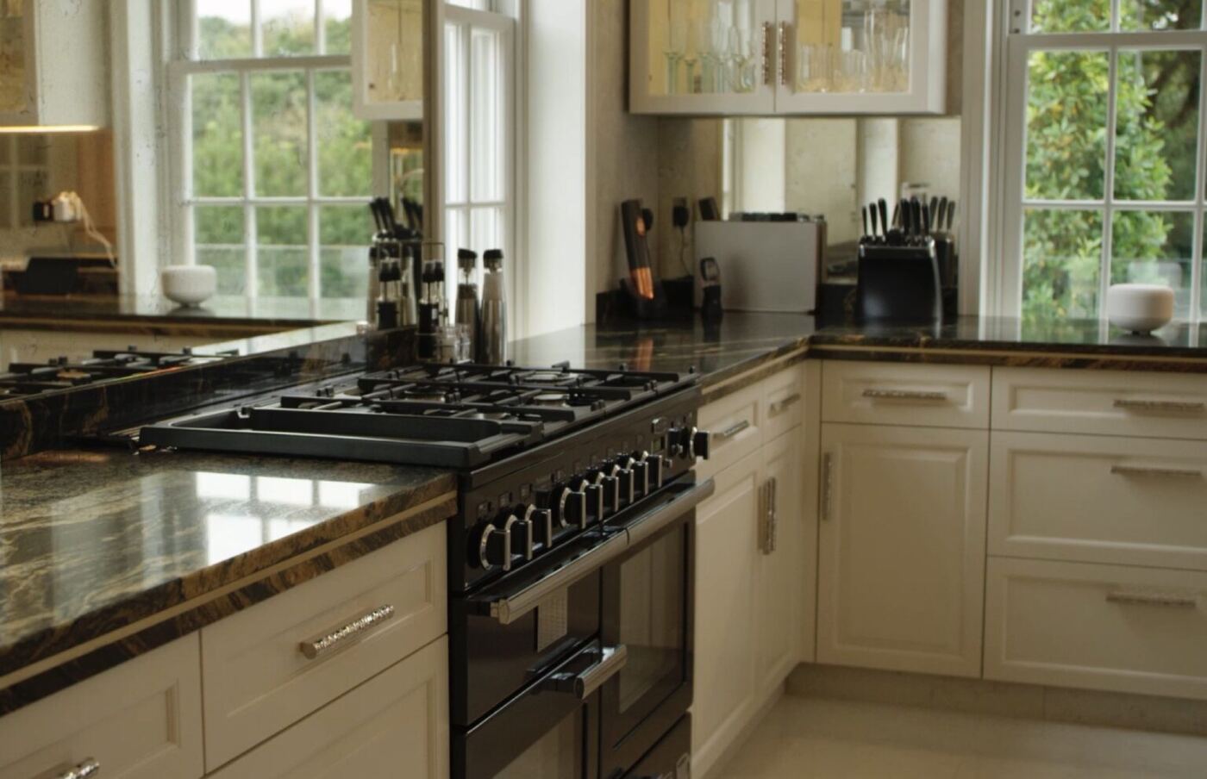
As they are in most households, this Kitchen was designed as the central living space within the home. Our client was clear early on that the space would be the most used in the house, especially with its connected, open-plan Dining Room.
A sparkling kitchen and pantry
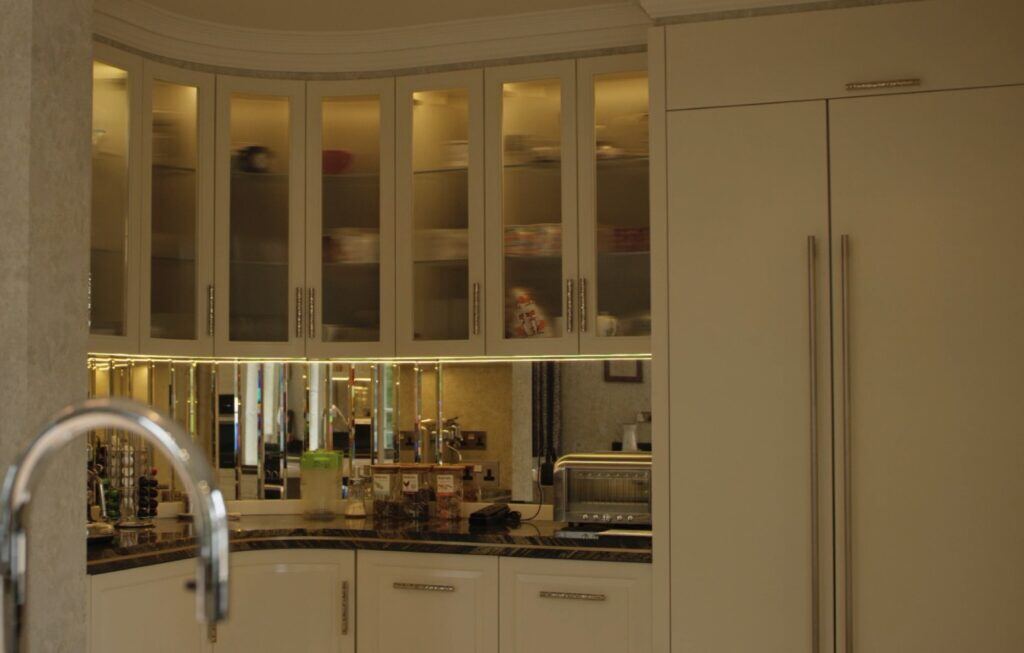
The property was initially conceived with a separate Pantry, accessible via the hall. However, we encouraged our client to utilise this space for the Kitchen itself, making the Pantry an intelligent extension of a single space. In introducing a new opening between the Kitchen and former Pantry, the space delivers the generous proportions deserved of such a property.
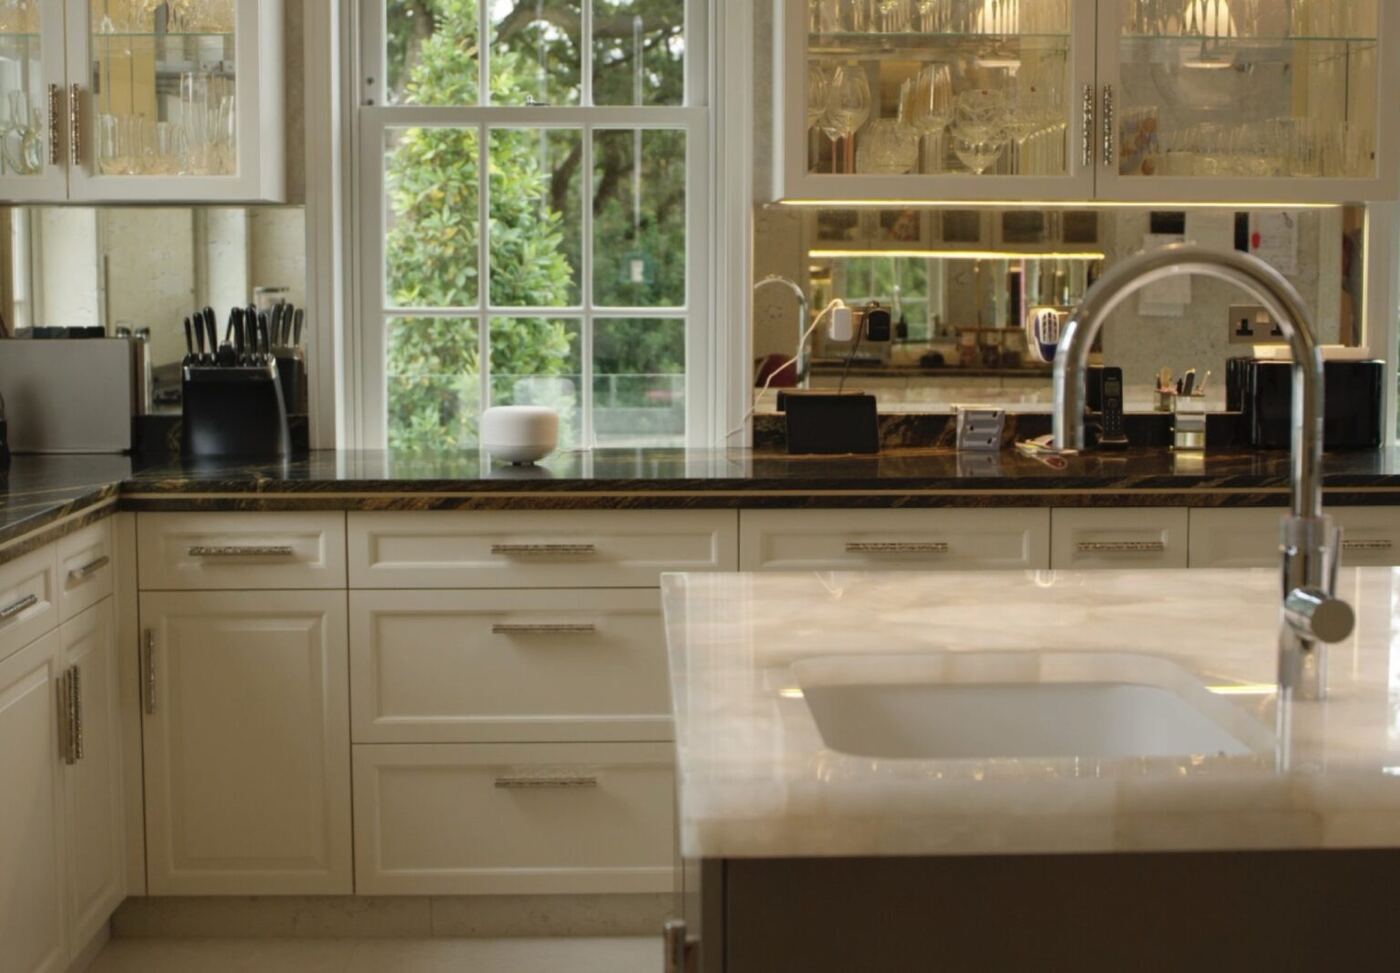
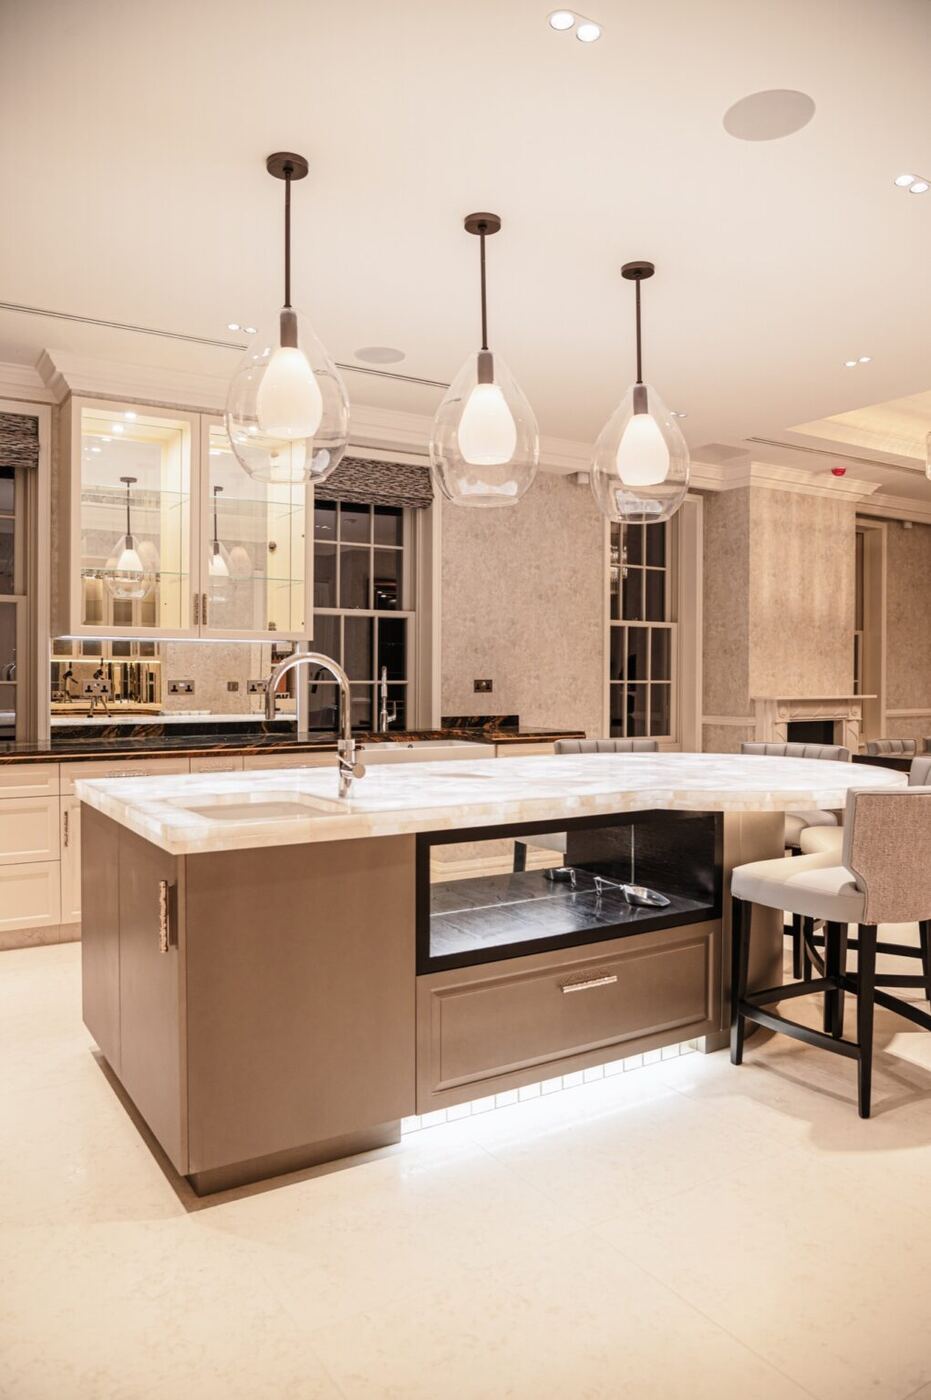
Useable counter space is maximised via the introduction of the island unit, which also helps with logical navigation of the kitchen - we are always thinking in the functional triangles of kitchen design. Adding counter stools to the island creates a social area that encourages congregation in the kitchen.