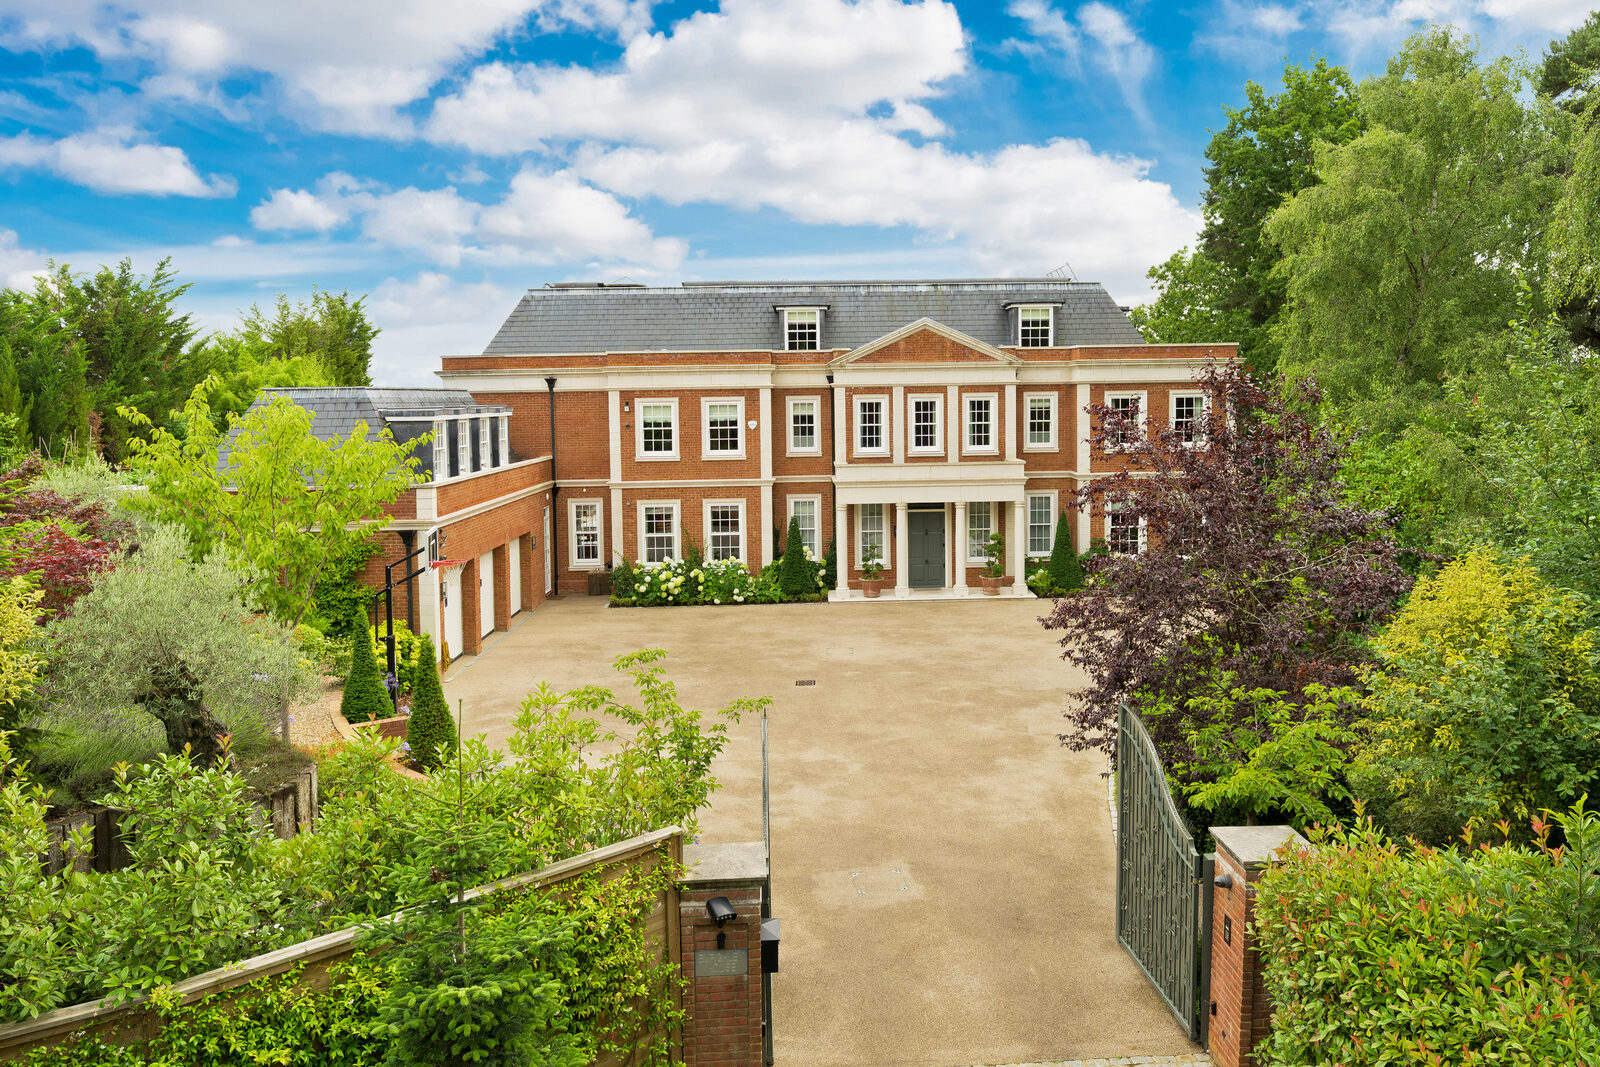
Everything fitted in this house was drawn and made by one studio, and so were the terraces outside it. That is the part which is hardest to see and the reason it holds together.
Back to the structure
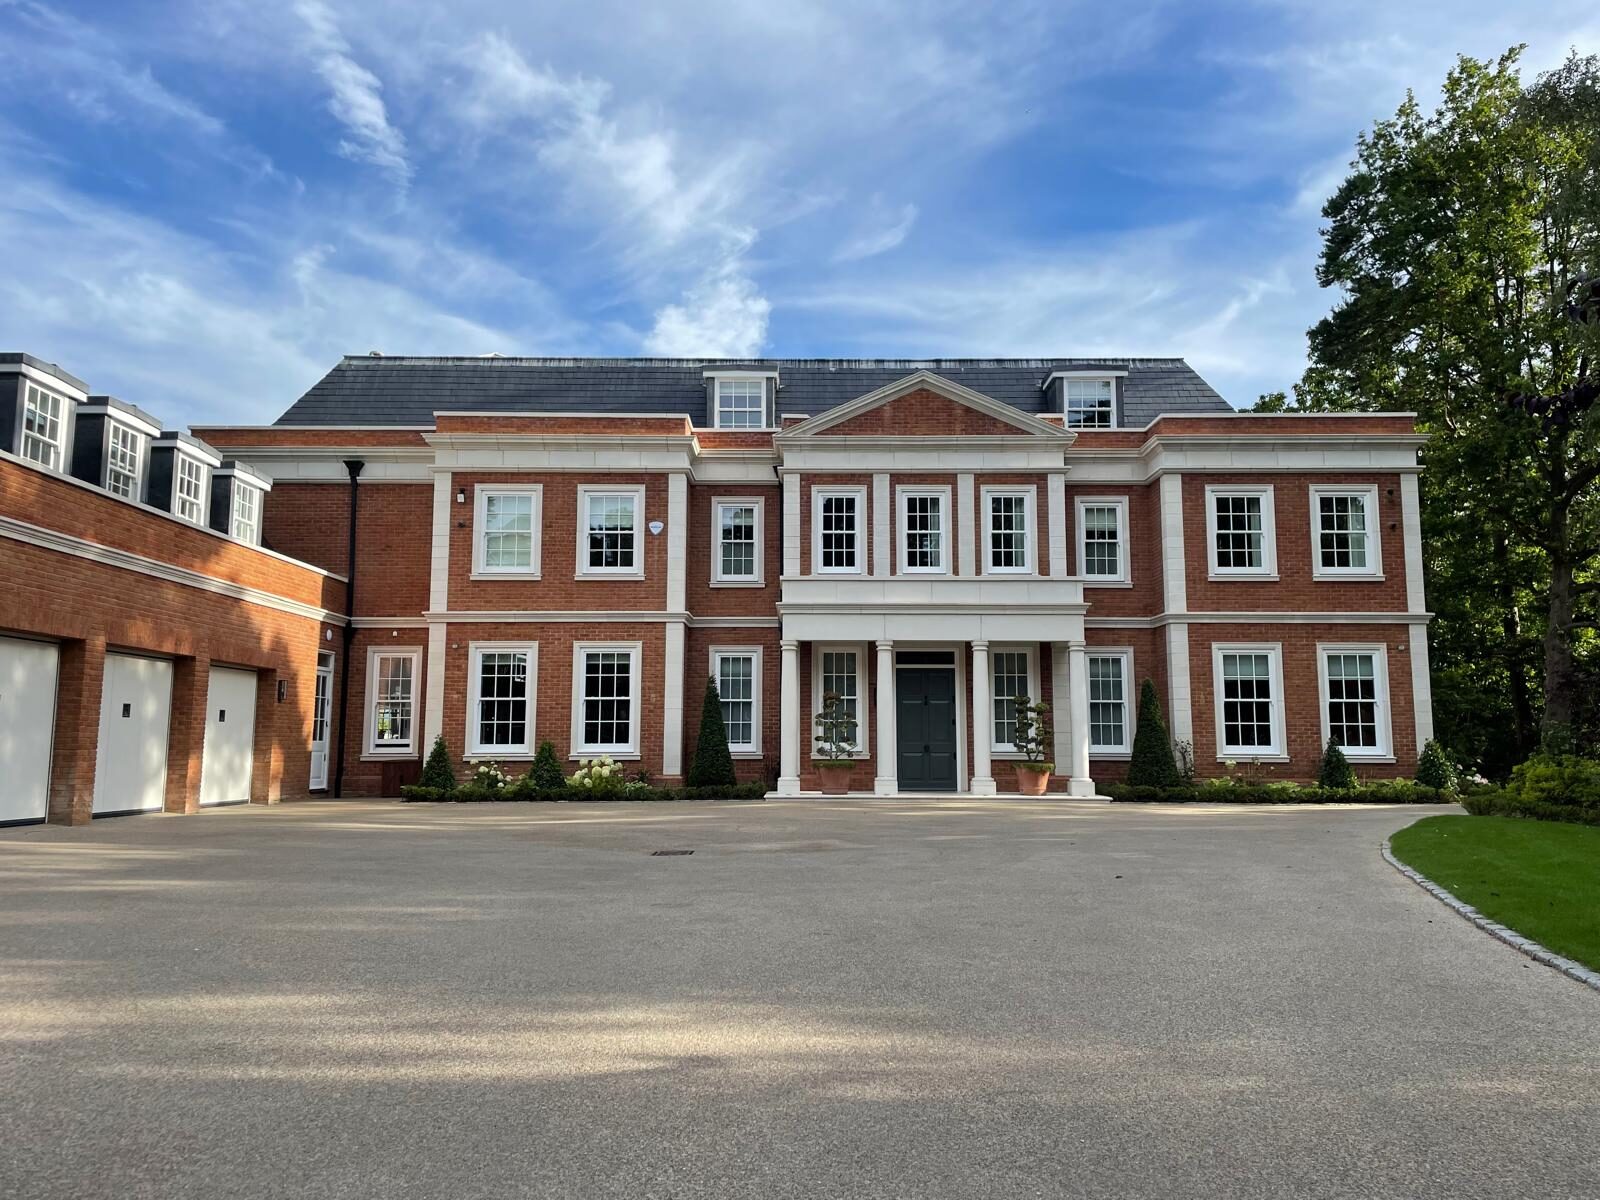
The house was stripped out and rebuilt inside twelve months: the ground, lower ground, first and second floors, the staff annexe and the whole of the grounds. A house of this size and age has almost always been extended in stages, and it shows from the inside as a set of good rooms that do not quite speak to one another.
So the first work was structural. Walls between the principal rooms came out so that the ground floor could be read as one sequence rather than as a corridor with doors off it. Everything downstream of that depends on it: no run of joinery, no lighting position and no stone layout can be finalised until the walls have stopped moving.
One room in the evening, four in the morning
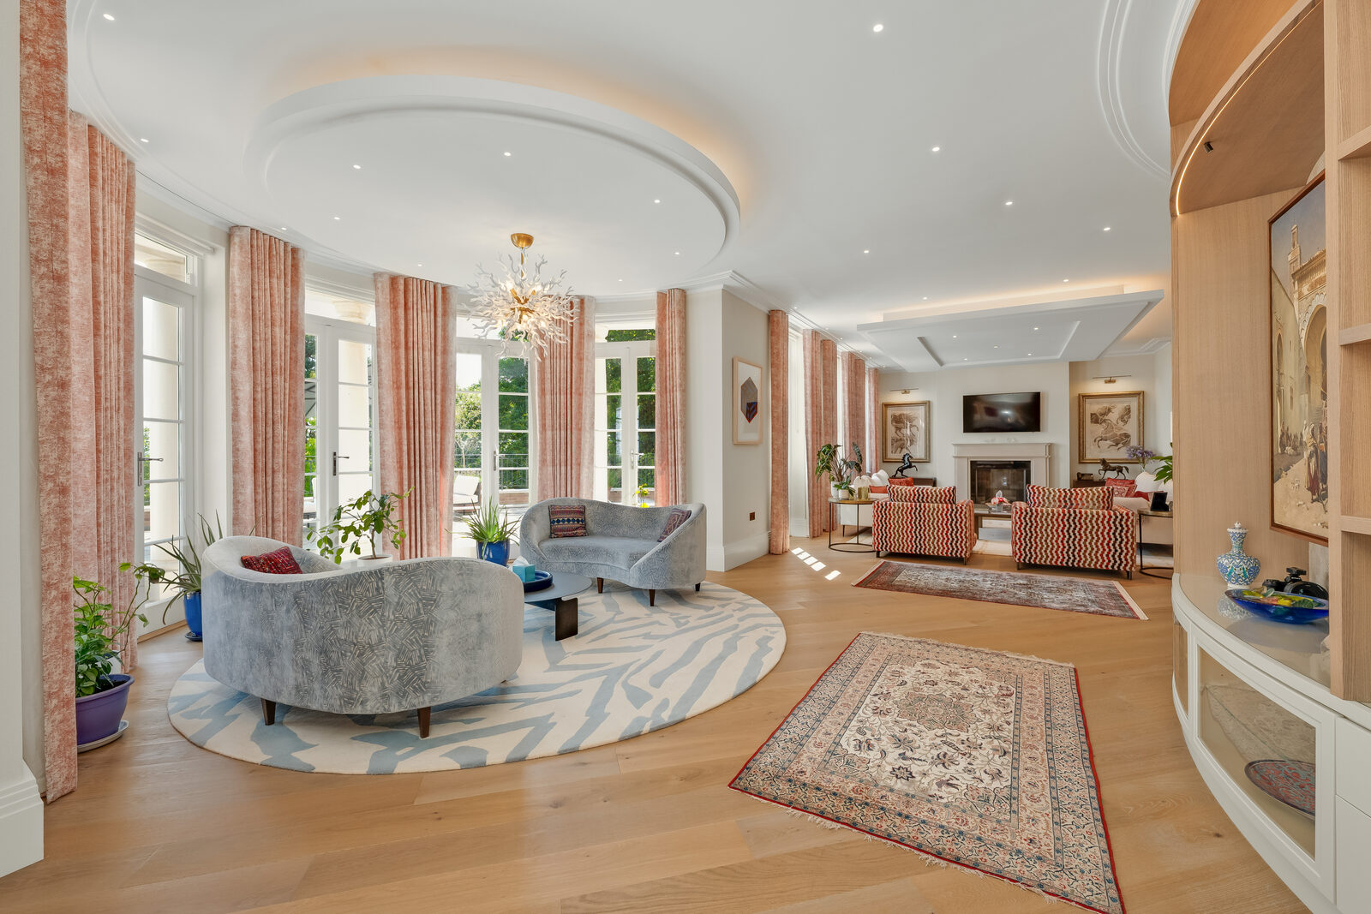
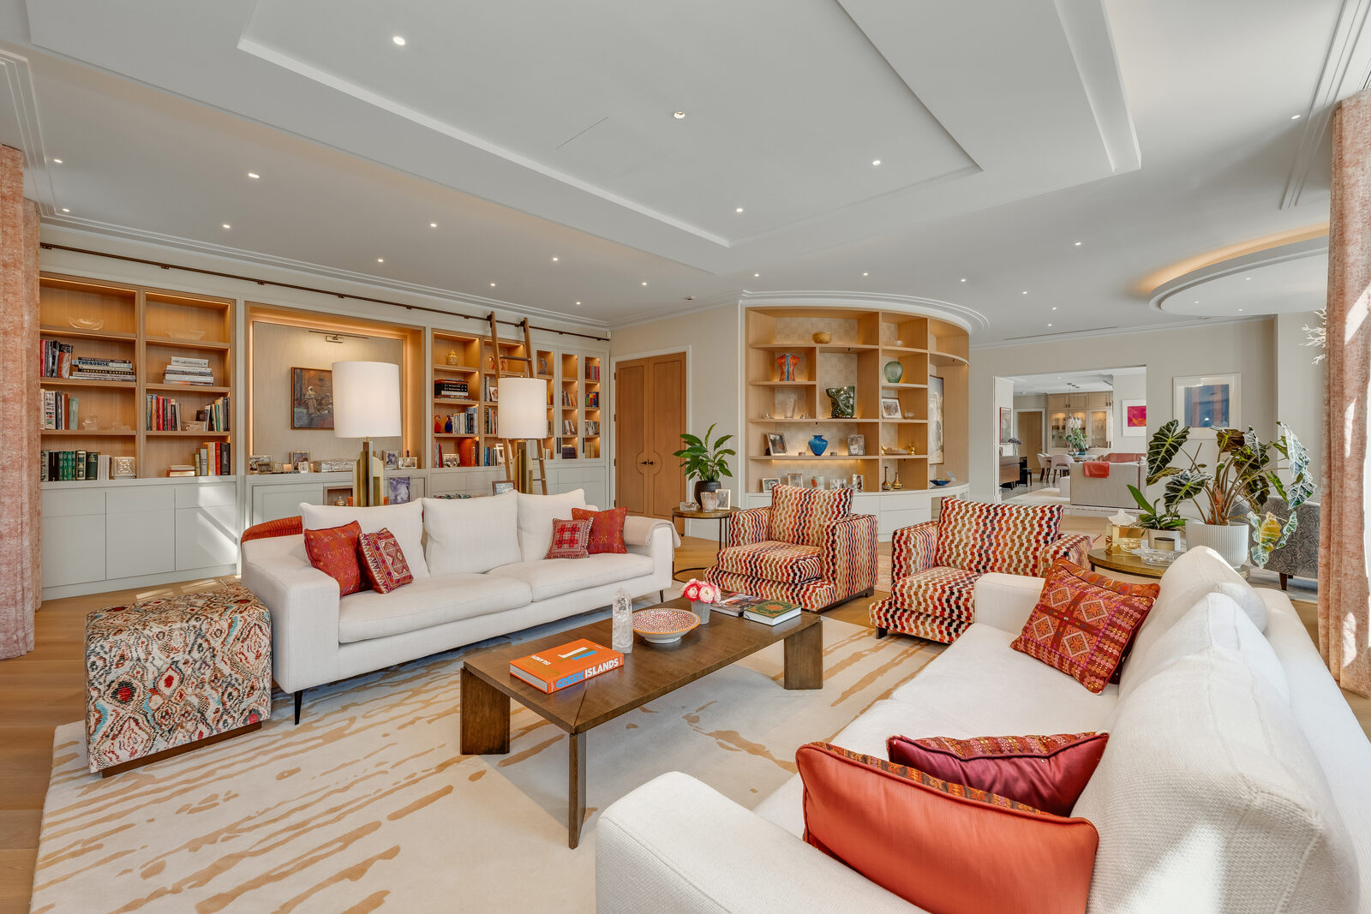
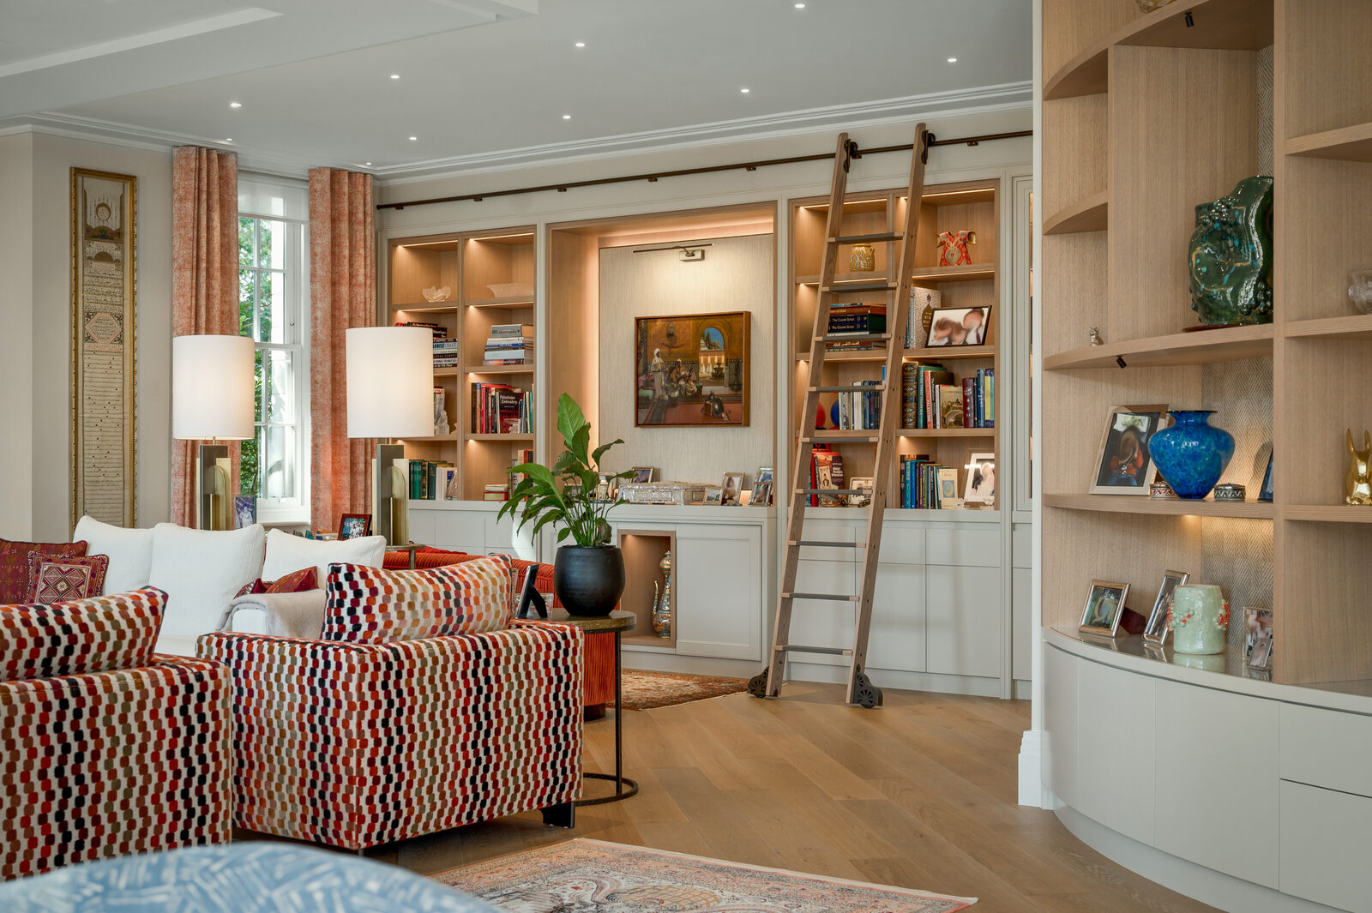
The main living area holds a long curve, and a shelved gallery wall was built to follow it, which is the kind of thing that can only be drawn once the structure is settled. It gives the room its character and takes the place of the furniture most rooms that size need in order to feel occupied.
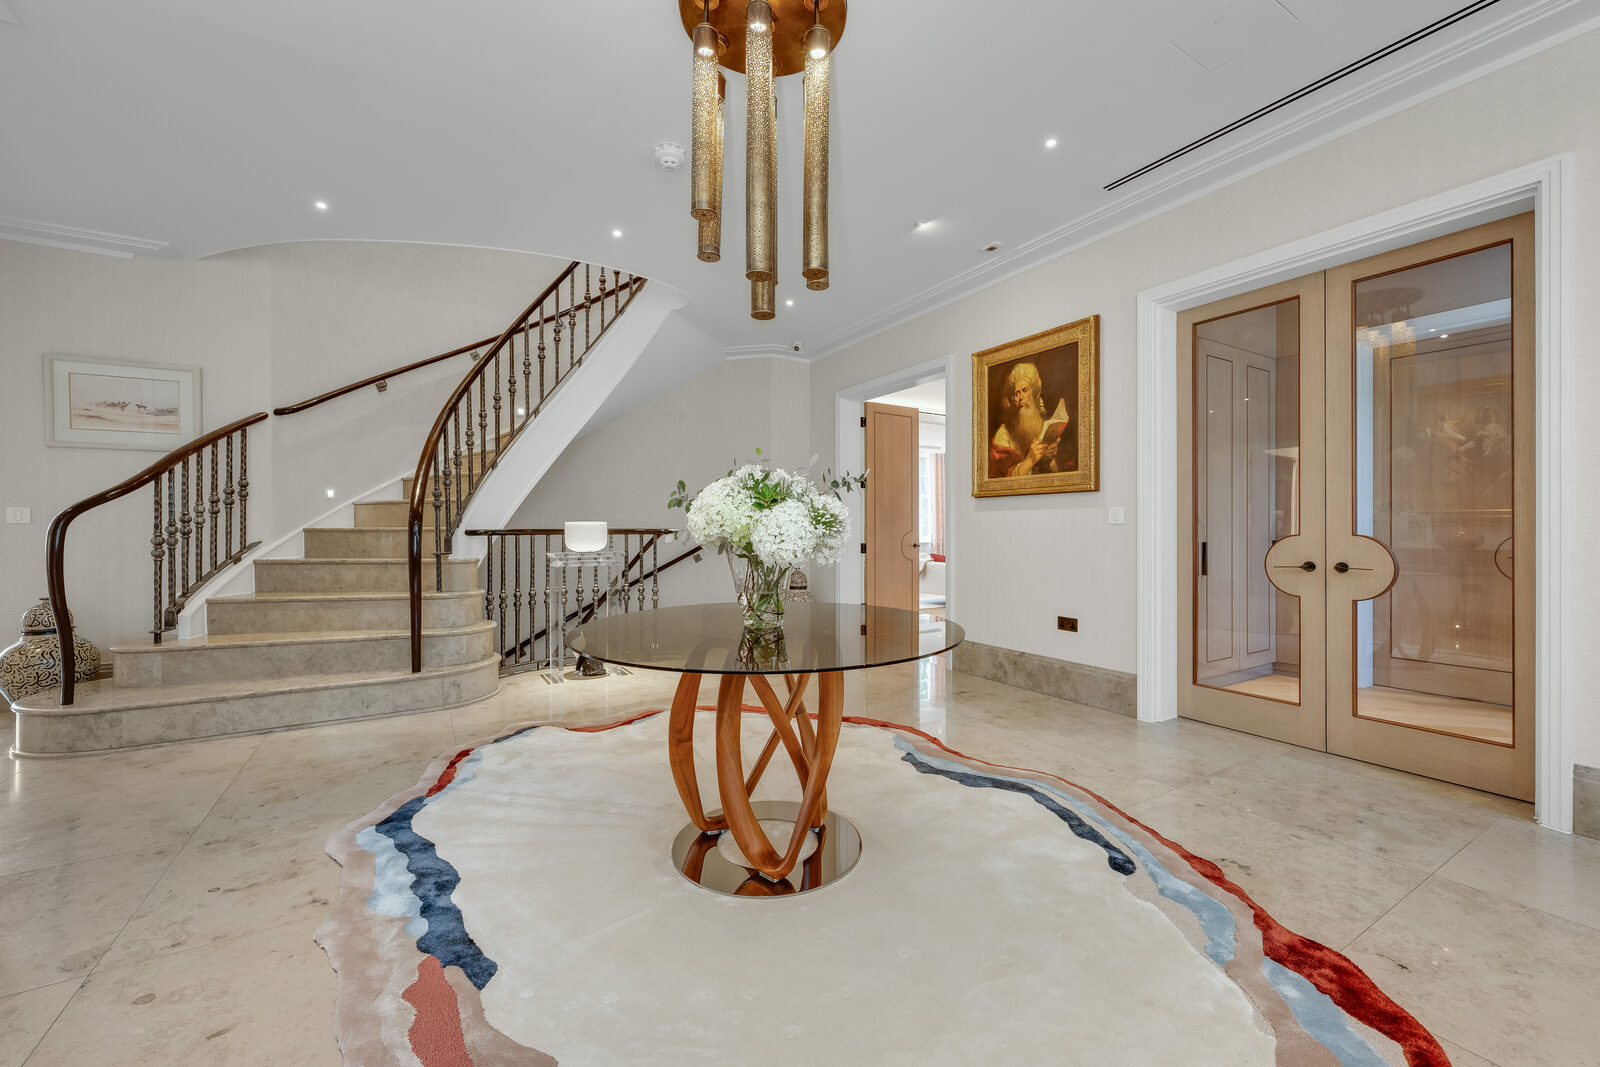
The reception rooms open into one another for a single sequence or close with concealed sliding doors for something more intimate, so the floor is one room in the evening and four rooms in the morning. The entrance hall sets the standard before any of that: a sweeping staircase, a stone floor laid with an inlaid figure running through it and sightlines that tell you what kind of house you have walked into.
Stone chosen once
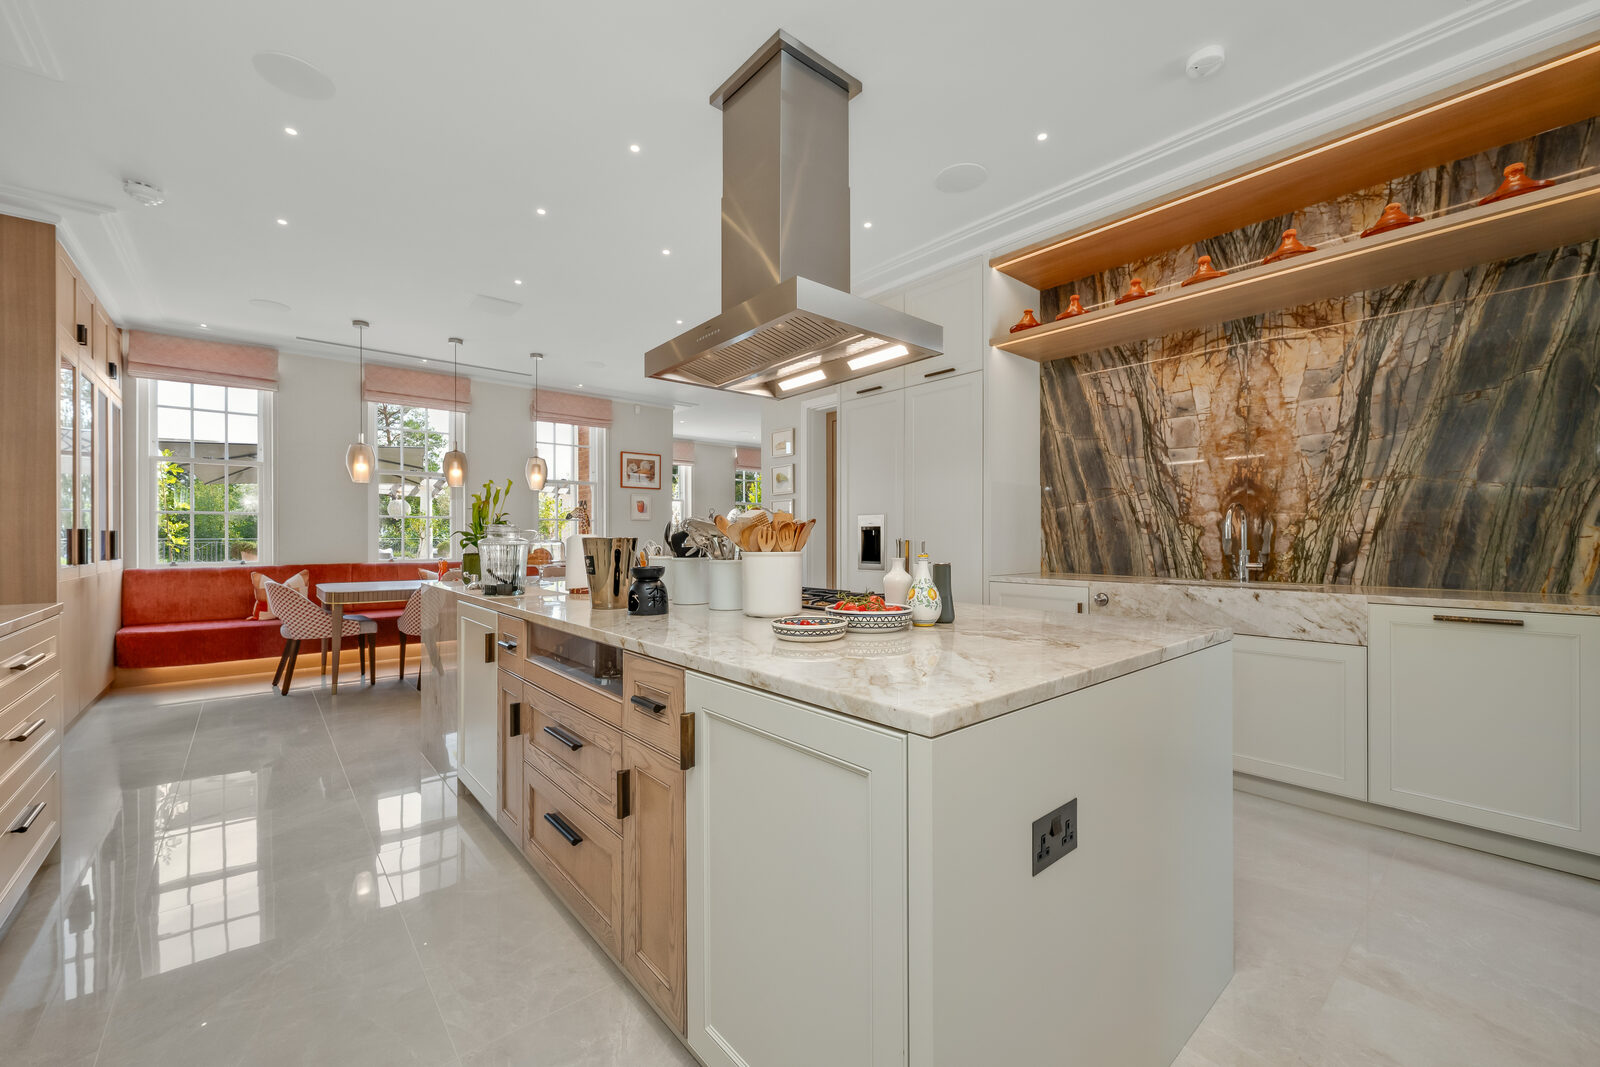
The stone was selected as a scheme for the whole house rather than room by room, with the marble brought in from Italy and the floors new throughout. The kitchen carries book-matched panels, cut so that two faces mirror each other across the joint, which is a decision about a single wall that only reads properly if the rest of the house has been chosen to sit beside it.
Doing it as one exercise is what stops somewhere this size reading as a series of unrelated decisions. It also has to happen early, because it sets what every piece of cabinetry in the house is going to stand against.
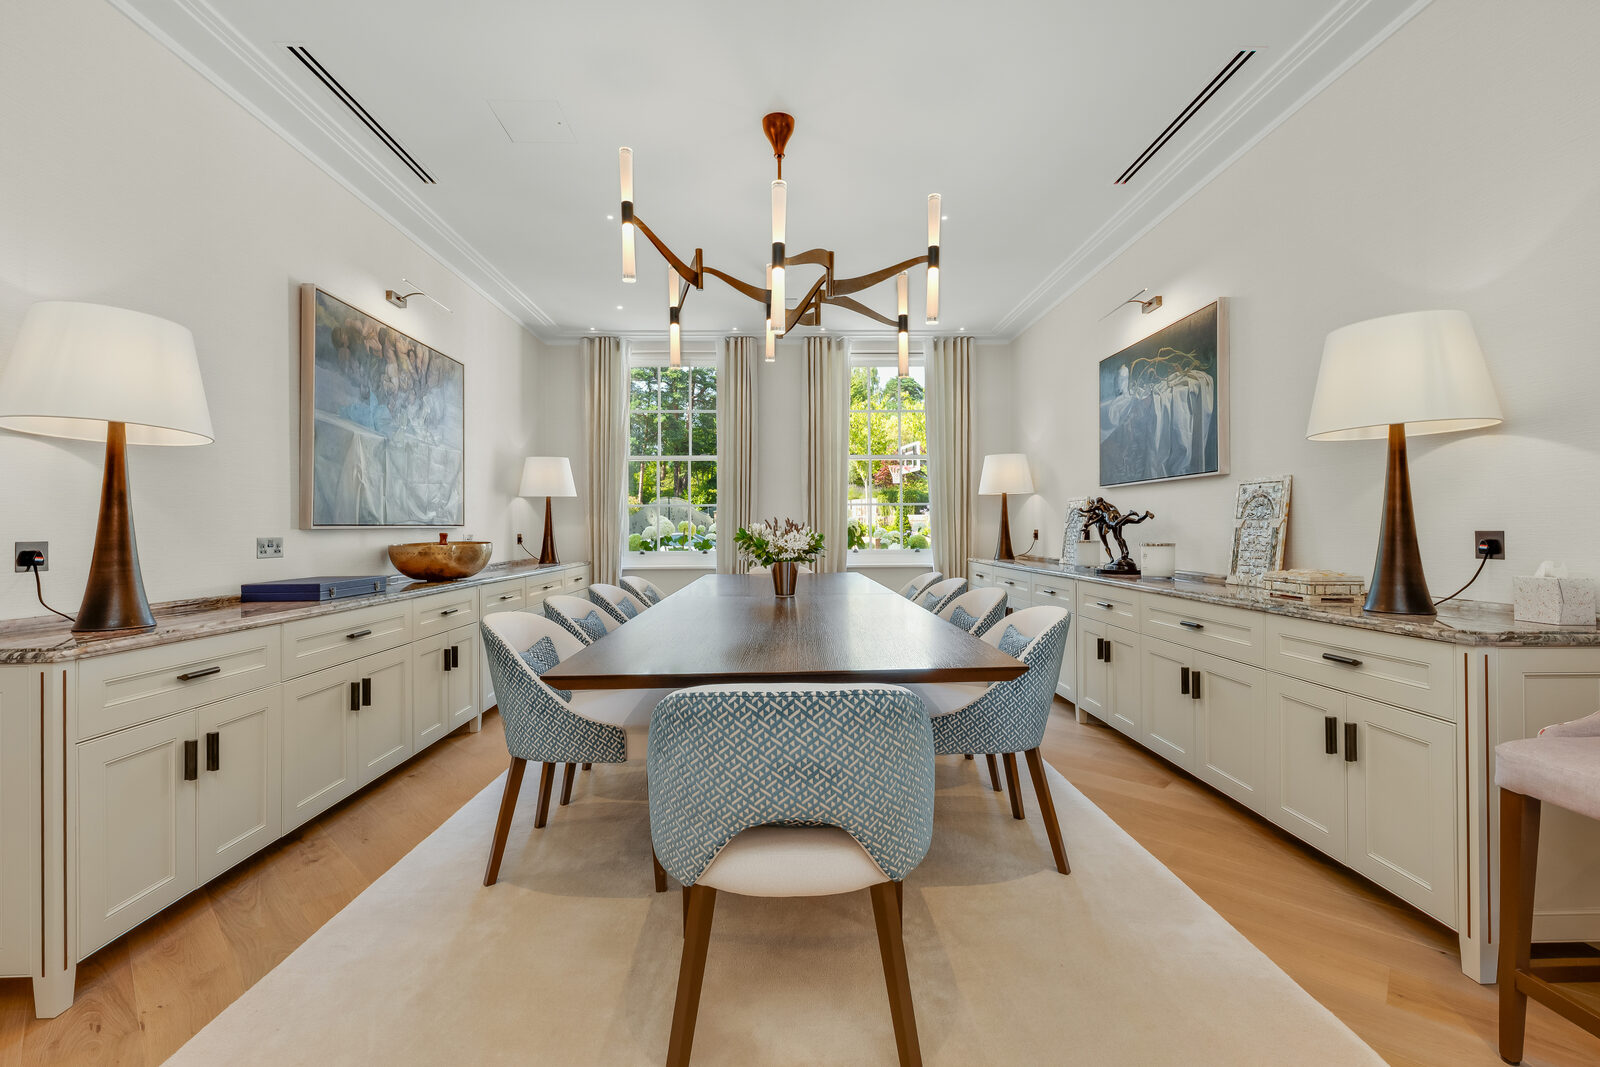
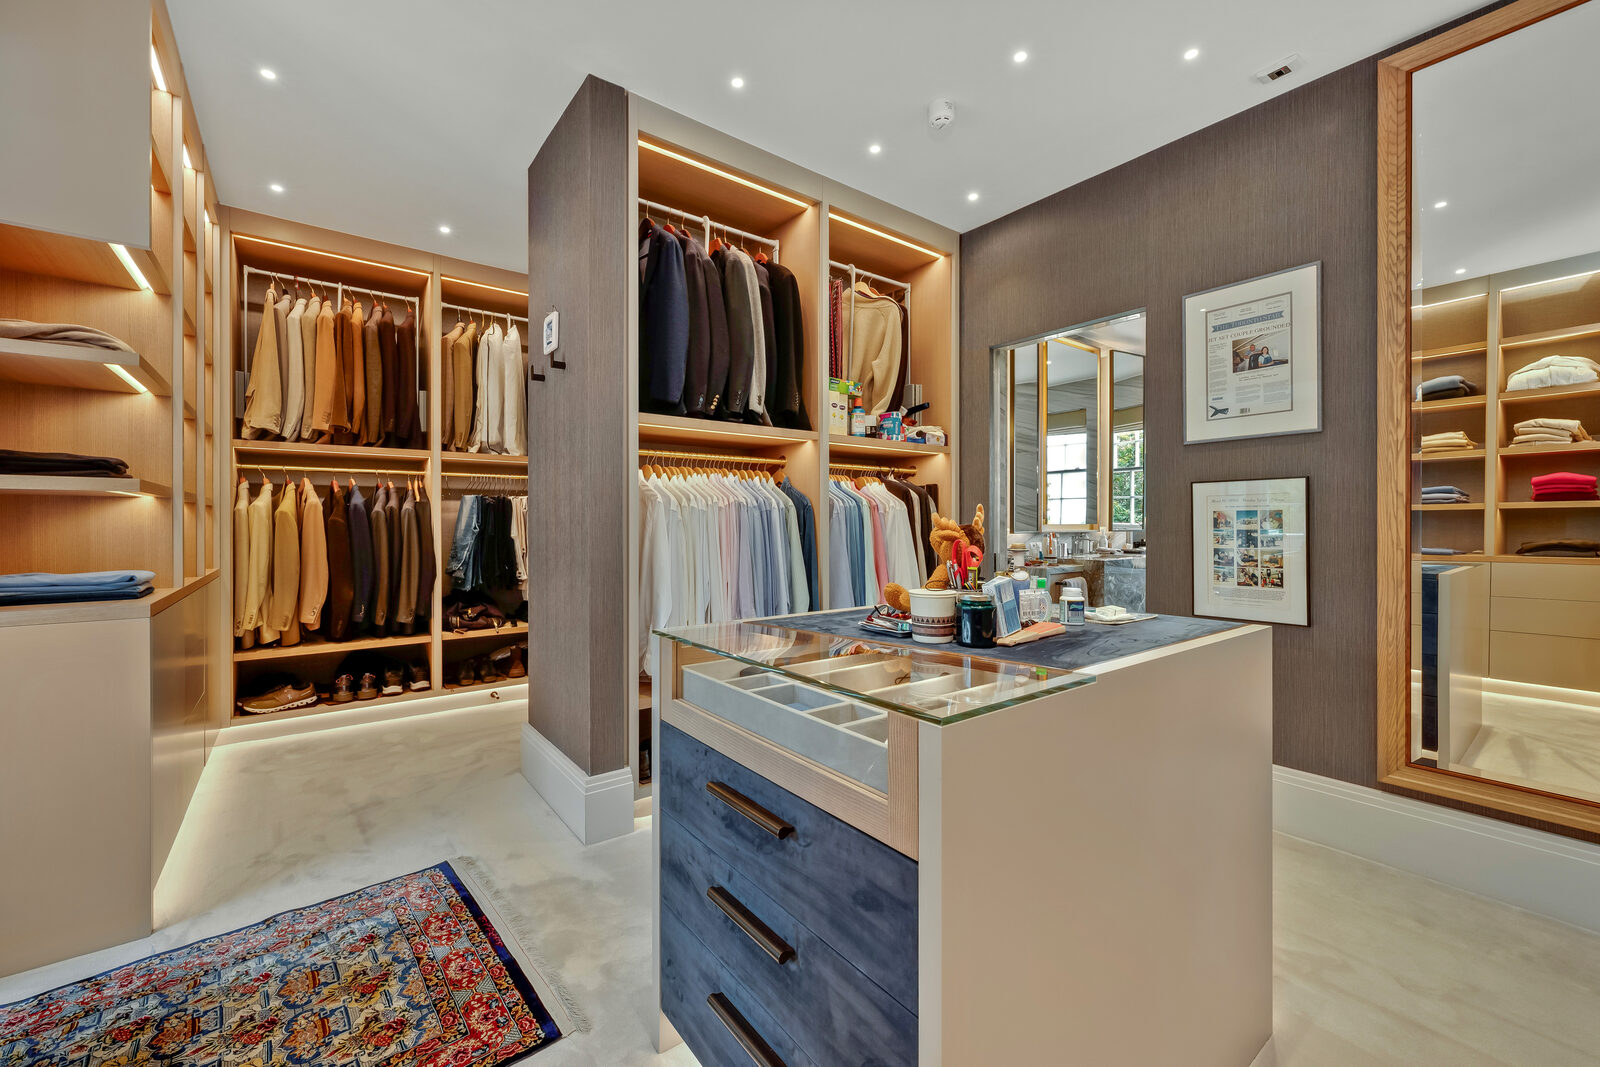
All of that cabinetry was designed and made by Bonham & Bonham: the gallery wall, the kitchen, the studies, the dressing rooms and the wardrobes. In the kitchen an informal seating area runs the full width of the room, built in and upholstered, which is joinery and soft furnishing done by the same studio in the same drawing.
A floor for two people
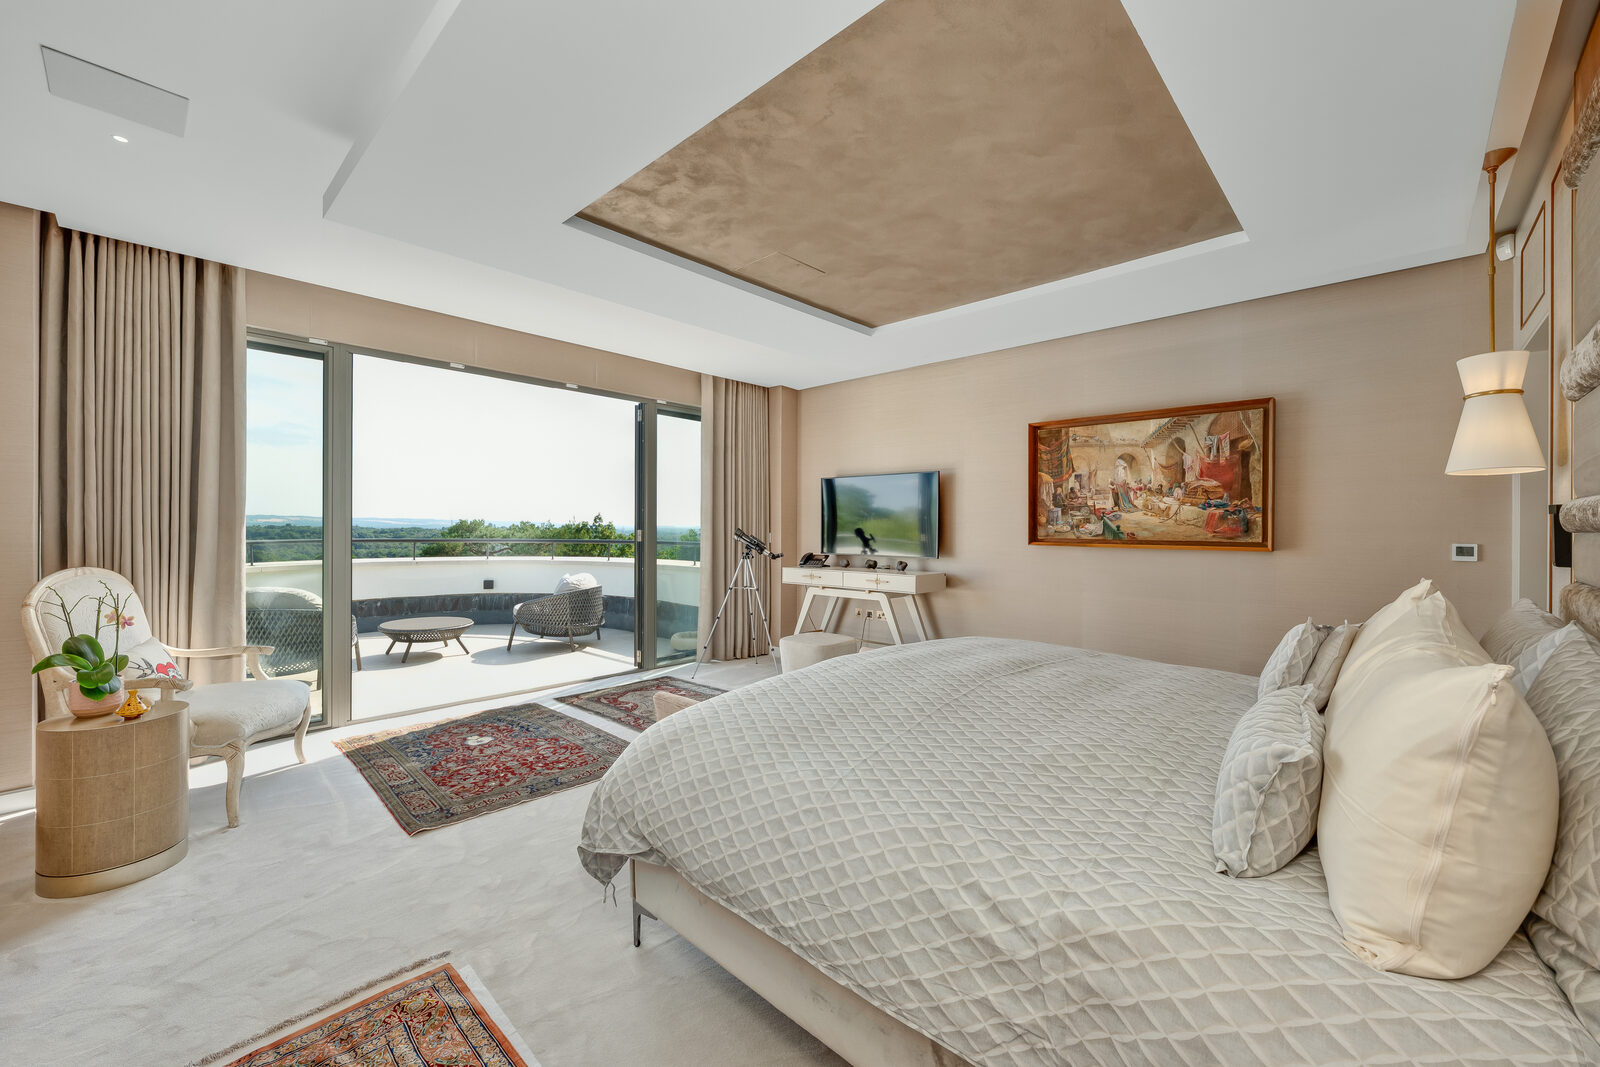
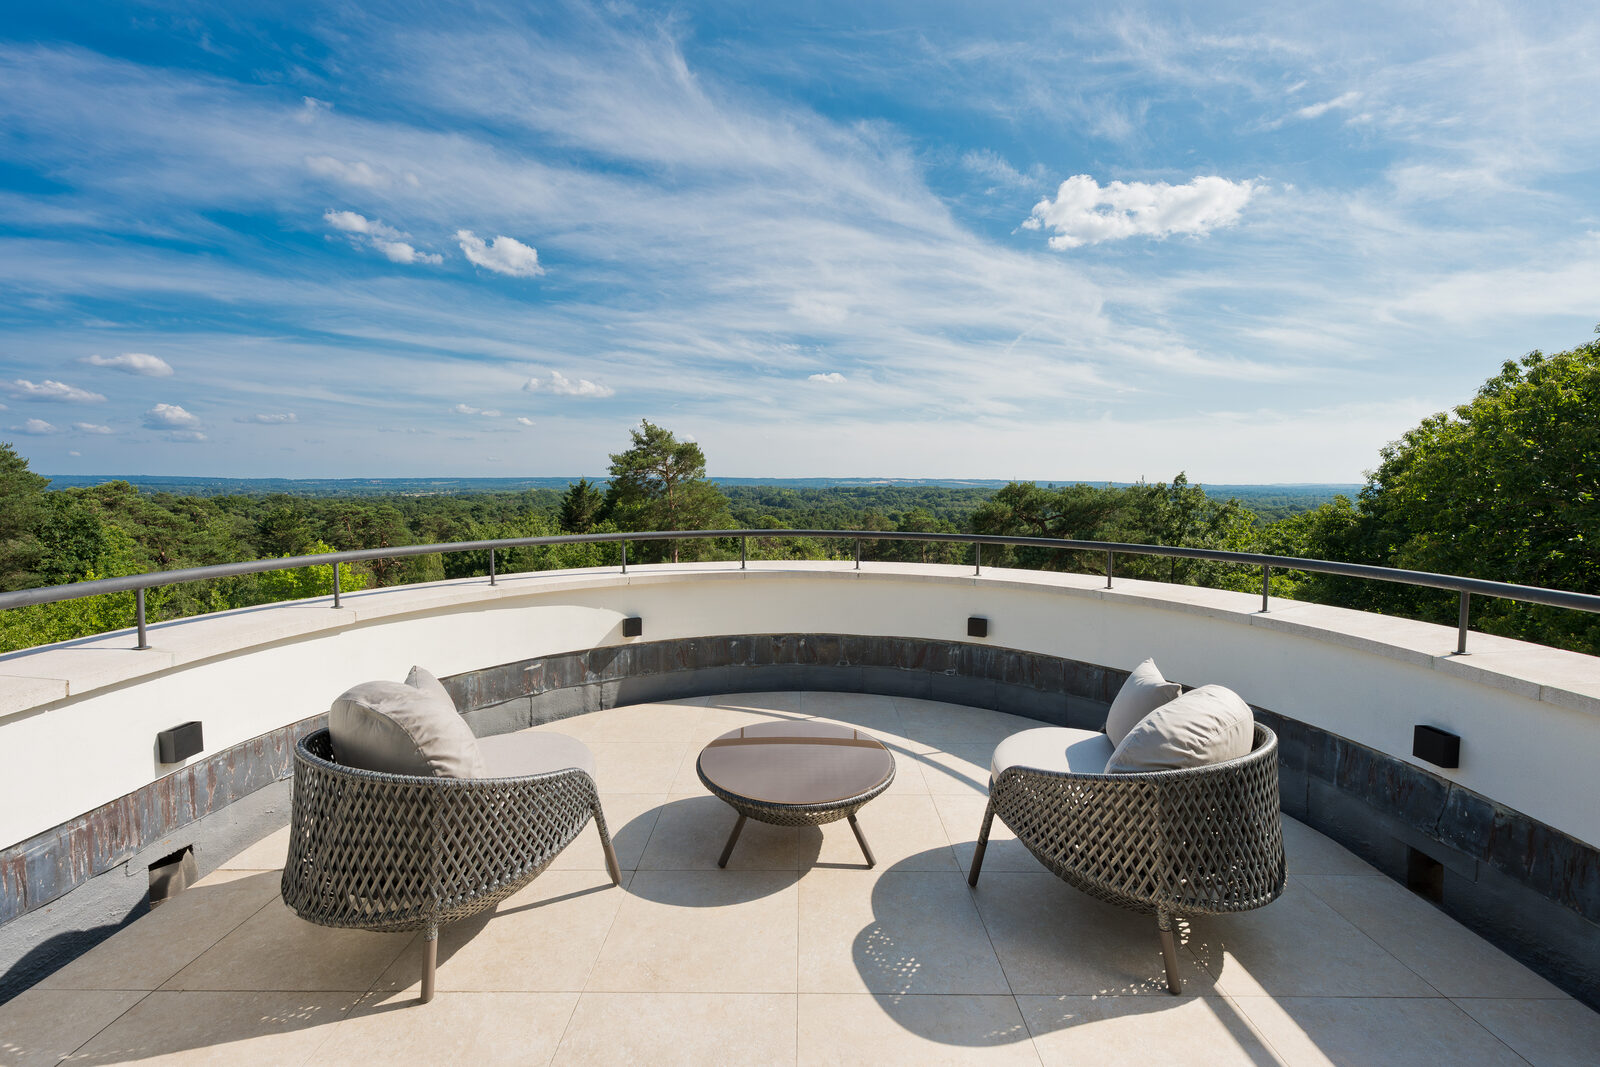
The top floor is the principal suite and nothing else. The bedroom looks across St George’s Hill and out towards the Surrey Hills, with a terrace of its own, and it is the best place in the house to be at the end of an afternoon. Set to either side of the bedroom are two dressing rooms and two bathrooms, one of them finished in pink onyx.
The floor below holds five bedrooms, two of them with dressing rooms, and one is a suite in its own right with a private balcony, a dressing area and its own bathroom: a guest floor that would be the principal floor of most houses. The games room on the same floor is sound insulated, on the reasonable grounds that the point of building one is that the rest of the house cannot hear it.
The house after dark
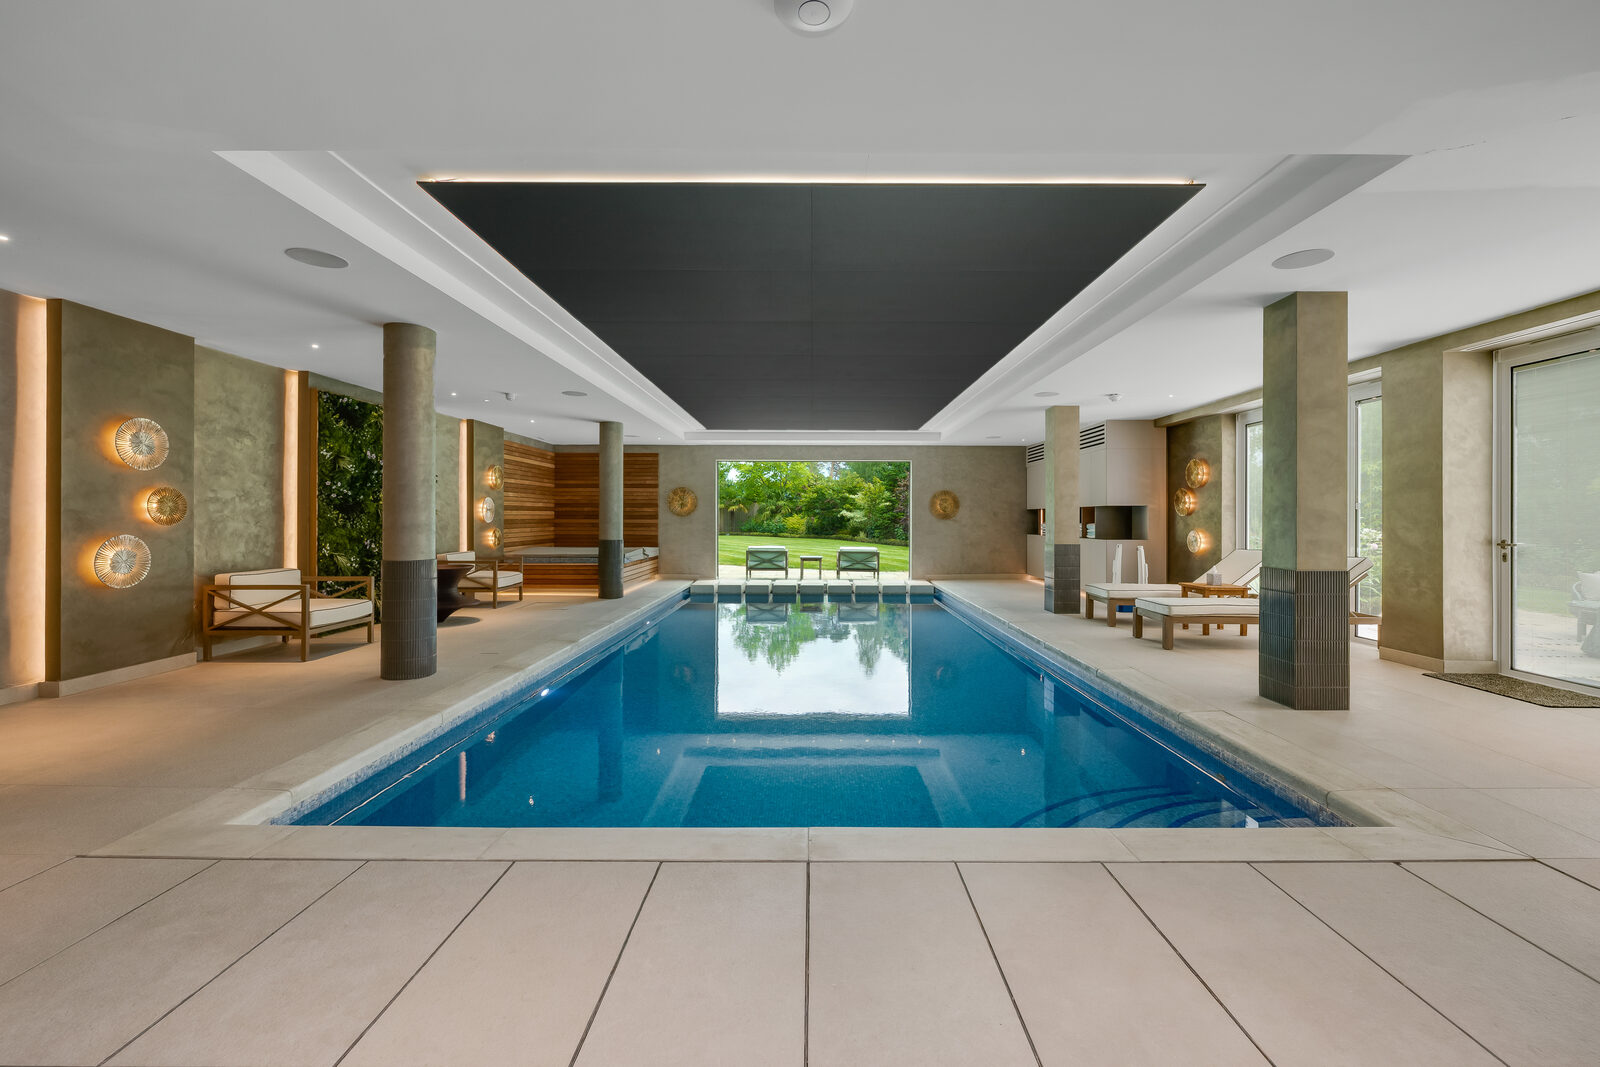
The lower ground floor was rebuilt for the end of the day. A pool with a jacuzzi, a sauna, a steam room, a treatment room and changing rooms, with a bar and seating alongside and a gym beyond. Fibre optic points in the pool ceiling carry the room from an afternoon swim to something closer to still water after dark.
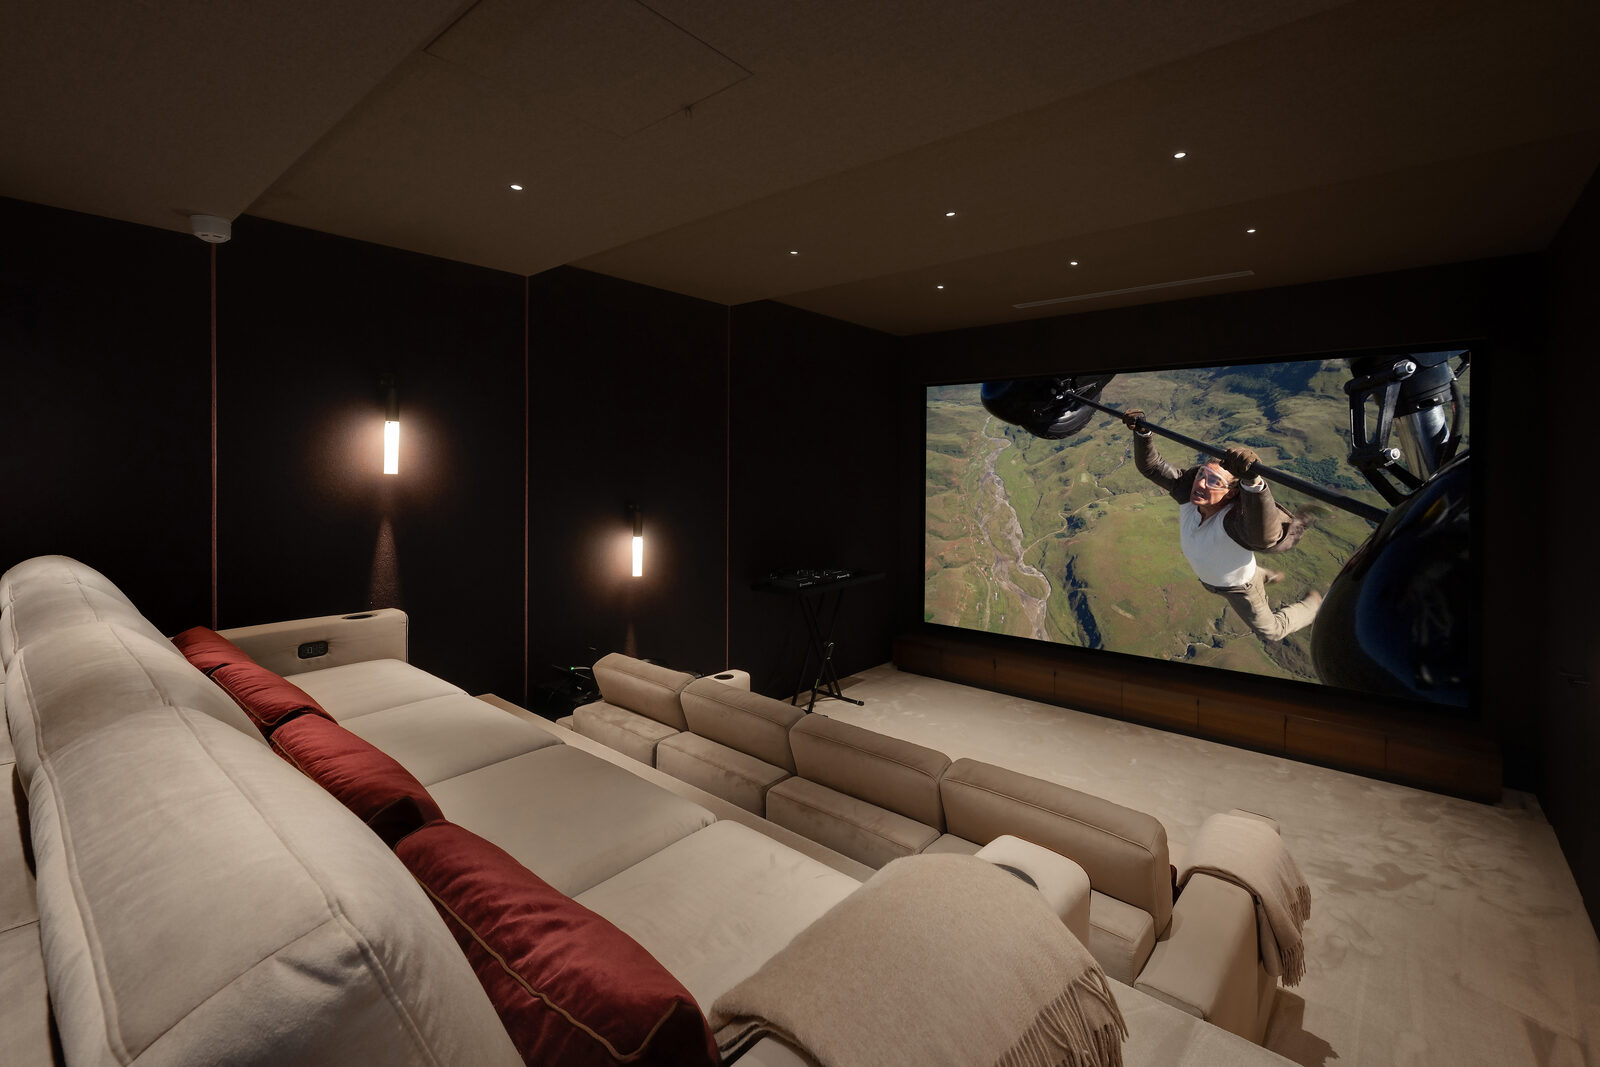
The cinema is the one room in the house built to a measurement rather than to a look. Laser projection, a professionally calibrated surround system, twenty four speakers set inside acoustically treated walls and eight individually motorised seats. The acoustic treatment is the part nobody sees and the only part that decides whether it works.
The grounds were part of the commission
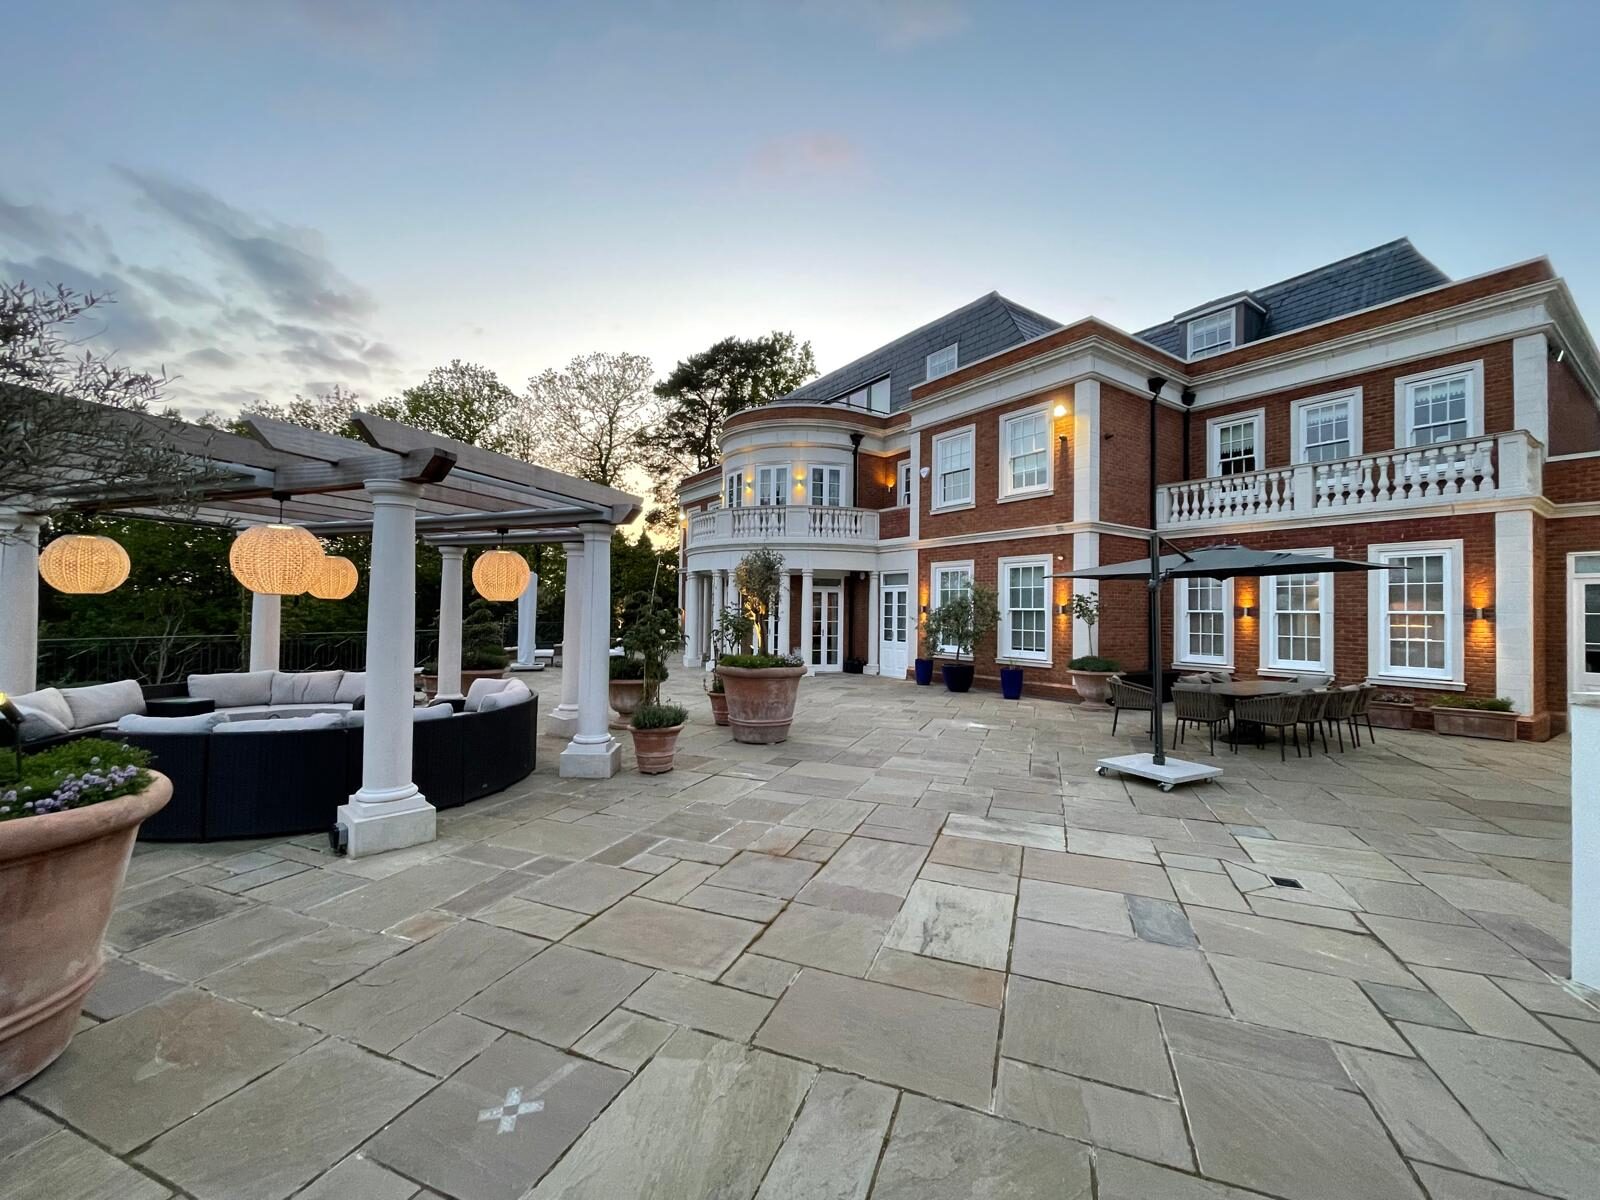
The grounds were renovated whole and arranged across two south-facing levels. The upper terrace opens straight off the reception rooms with a pergola for dappled shade. Below it the lawn runs down to a garden studio with power, water and a skylight, which will take an office or a studio or neither. Up a few steps behind it is a fruit and vegetable garden that is still producing through the year.
Trees and planting were brought from Italy and Holland. The garage, the gates and the staff annexe were part of the same commission, and so were the interior architecture, the interior design, the joinery, the fit-out and the landscape. One studio, one set of drawings and one person to ask.