The brief had two halves that do not usually sit together: the classical elegance the island builds in, and a house that works like a modern one.
The brief, and when it arrived
Bonham & Bonham were commissioned by the client while the house was still in early construction. That is the only point at which an interior can still be argued with the structure rather than fitted into it, and the studio worked from there with both the client and the architect: where the plan divides, how the circulation runs, what each room is for and which of them are given the view.
What the client asked for was a modern classical interior. Not a copy of the island’s Georgian houses and not a modern interior hidden inside a classical shell, but rooms that carry the elegance Jersey has always built with and work the way a house built now is expected to work. Four floors, three of them served by a lift, a little over eleven thousand square feet, standing in five acres inside the island’s coastal national park.
Rhythm, taken from the orders
The classical orders are a system before they are an ornament. They fix how tall a thing is against how wide it is and where it is permitted to change, and that is what the interior treatments through this house were drawn to: the division of a panel, the height of a dado and the set-out of a run of cabinetry all answer to the same measure.
It is the difference between a composed house and a sequence of good rooms that happen to be next to one another, and it is invisible when it works. A visitor registers it as calm rather than as proportion.
A palette from outside the window
The colour came from the island rather than from a scheme board. The soft hues are the ones the place already has, the easy light of a summer on the water, and against them the studio set some of the drama of the ocean the house looks over.
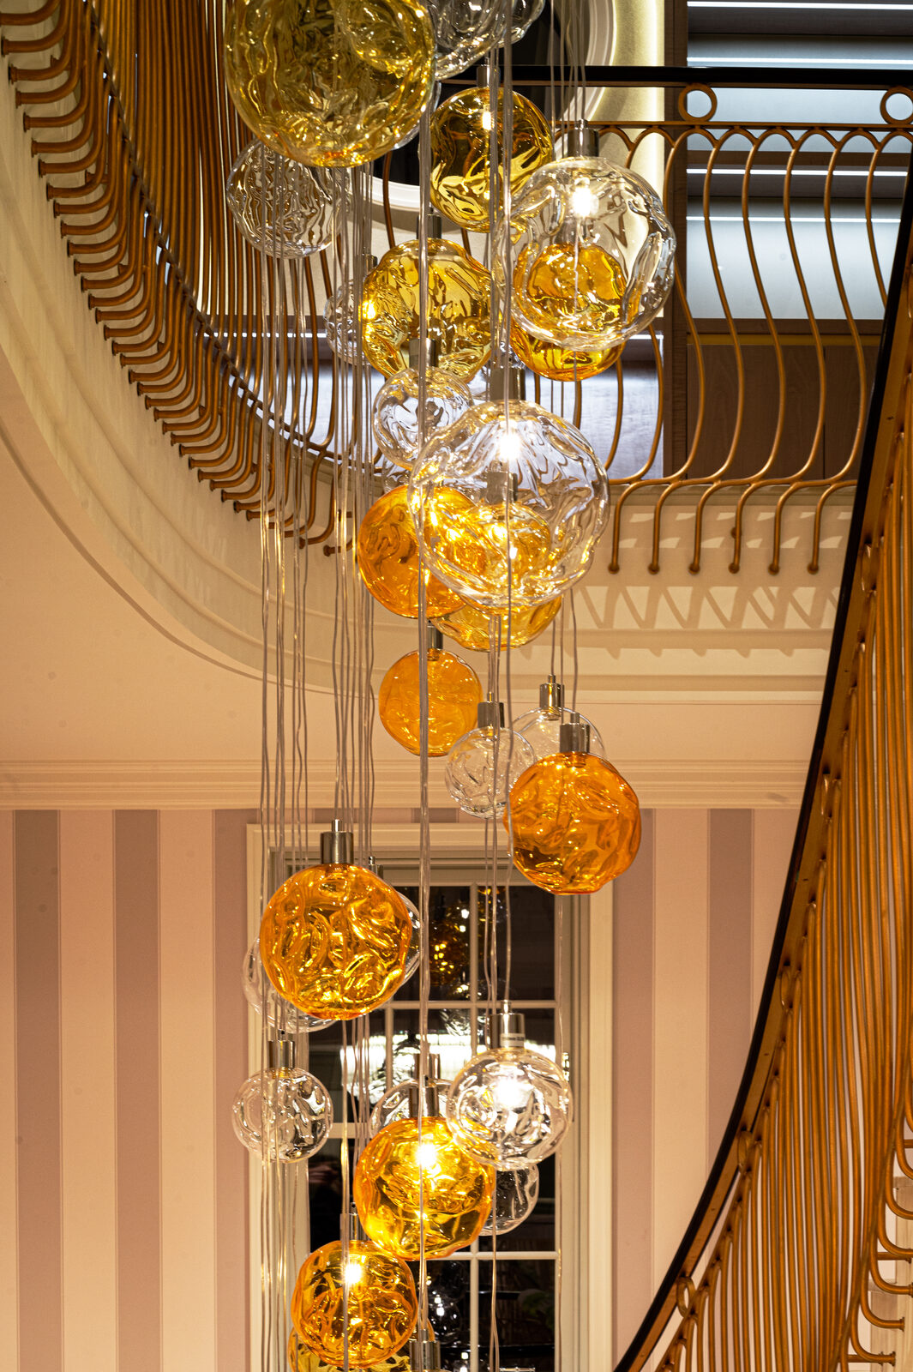
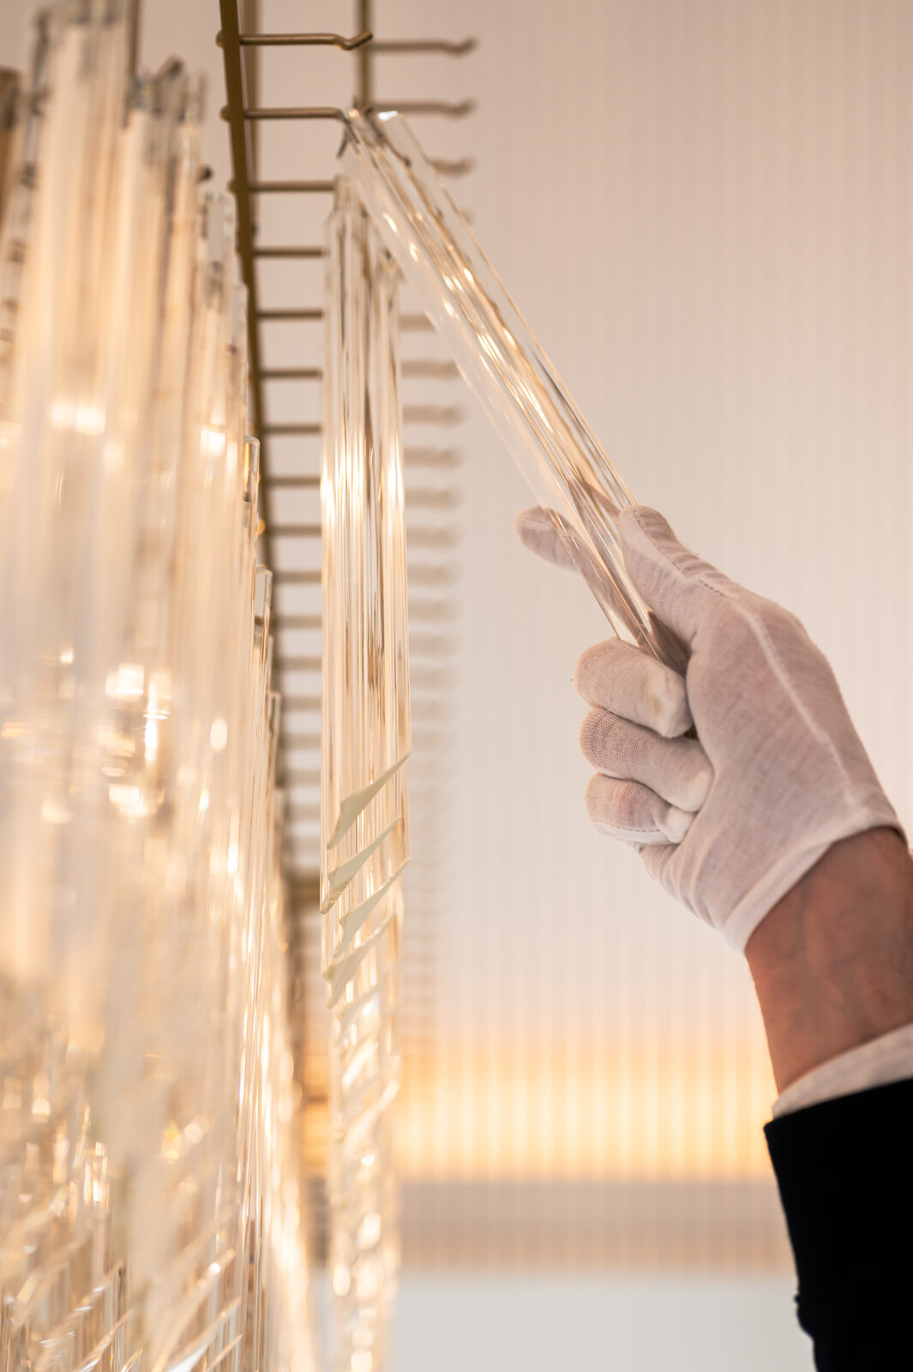
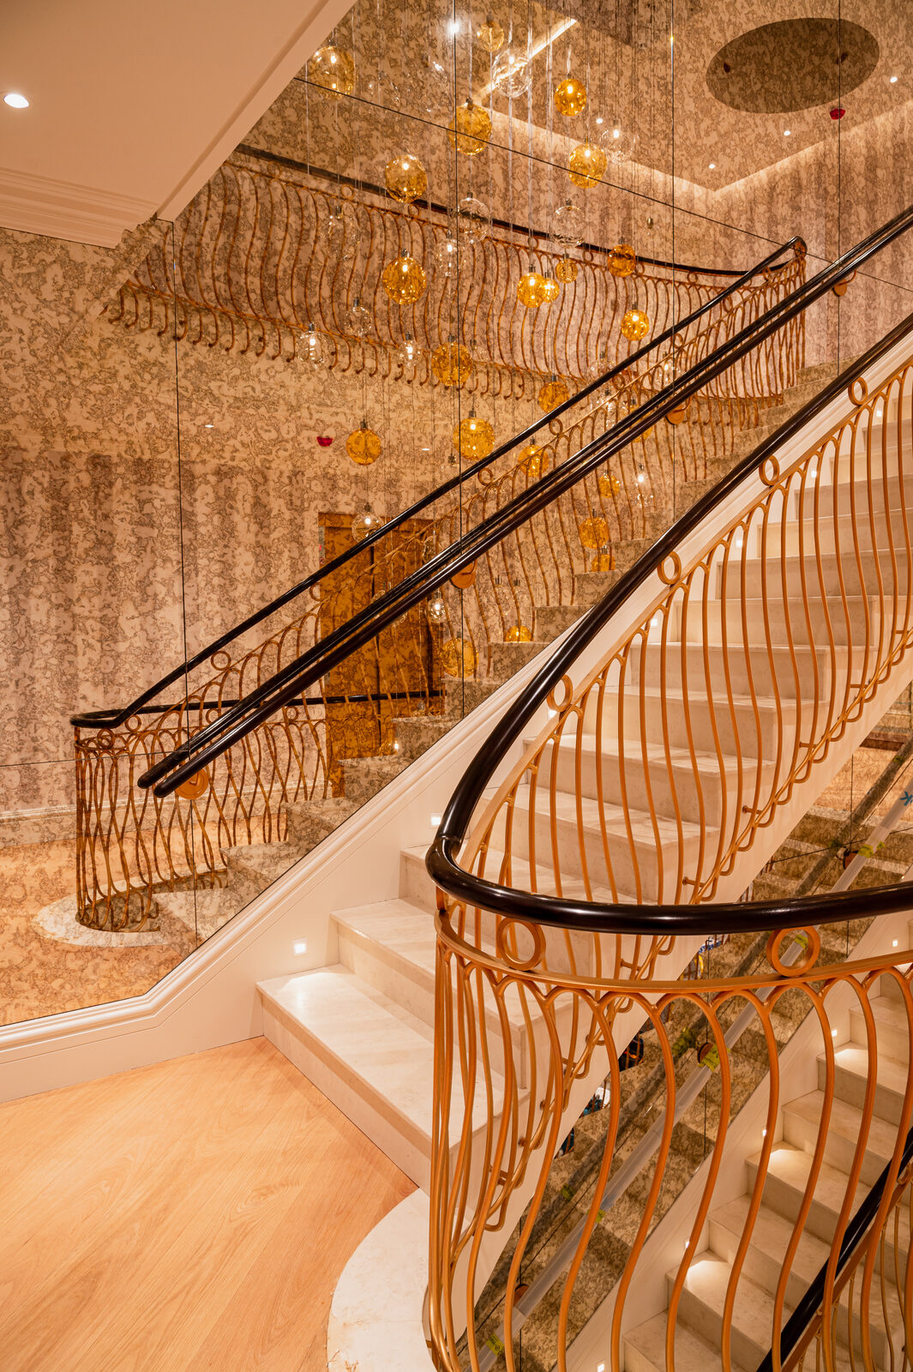
Champagne runs through the whole interior. It is met first in the antique mirror of the entrance hall and then picked up in a satin brass theme that recurs on every floor, so the house reads as one idea wherever you are standing in it. Walnut and dove carry from one room into the next and nothing announces a threshold.
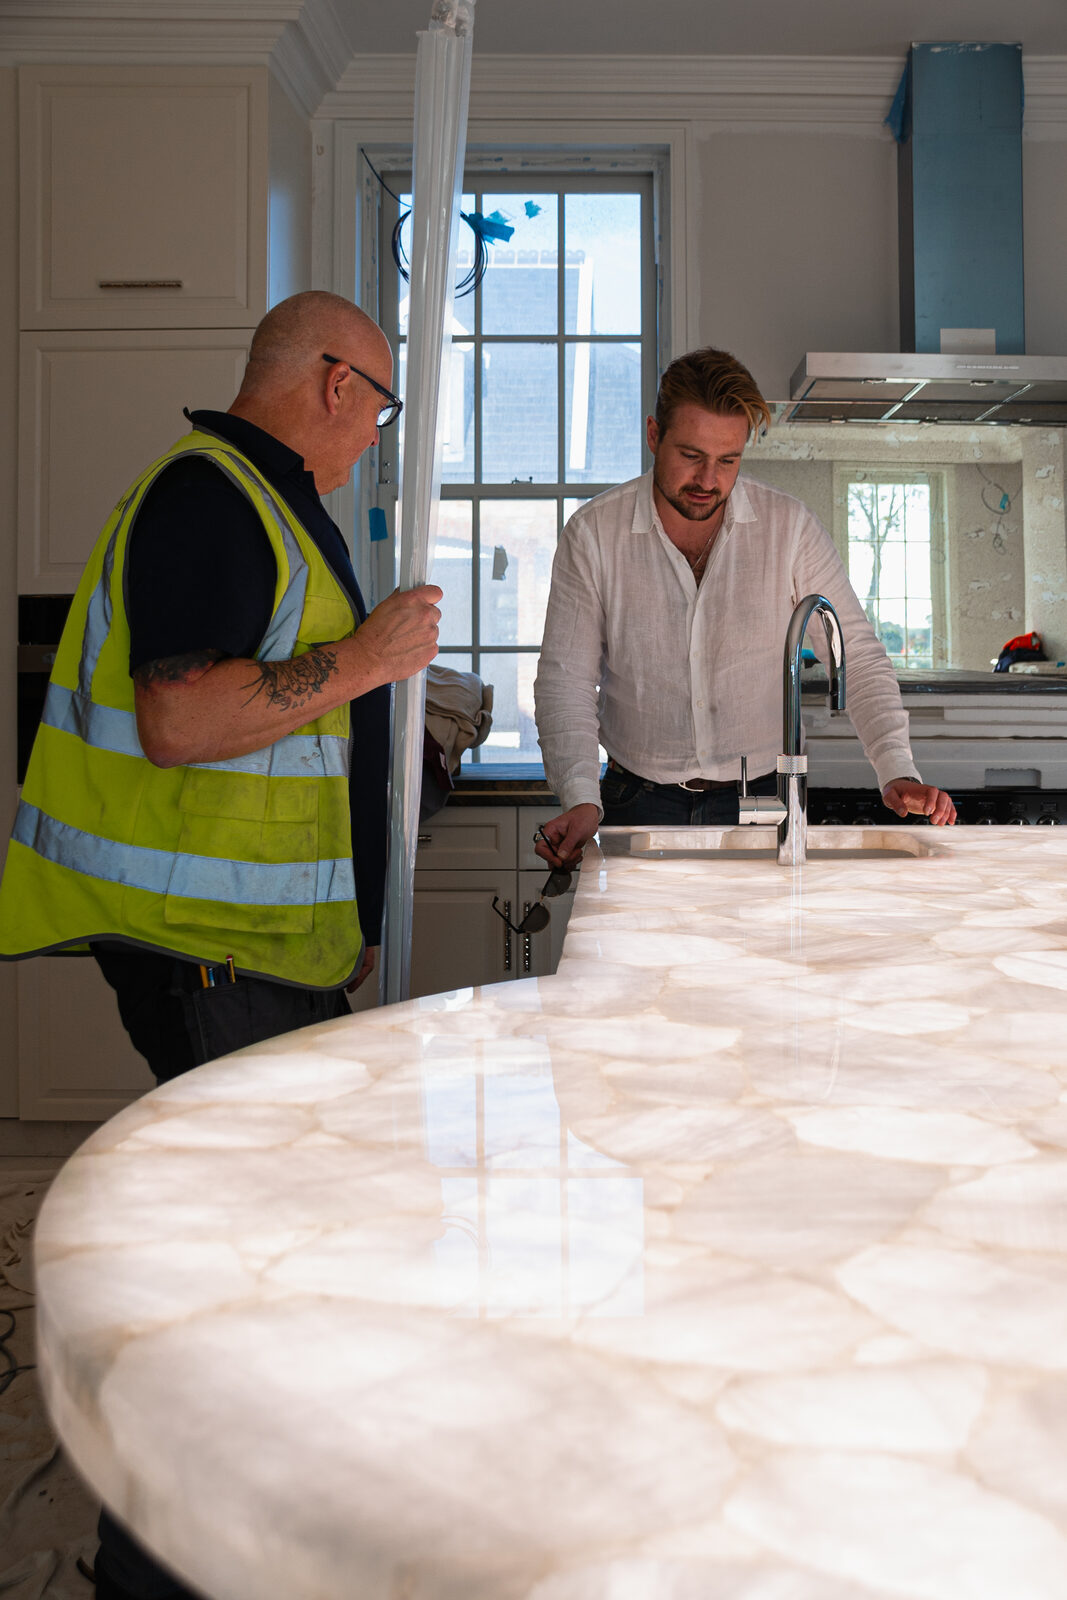
The exception, and the only place the interior raises its voice, is the kitchen island: a cabinet whose top is cut from natural precious stone, lit so that the crystal in it reads as the complexion of the sea.
Made in the workshop, fitted on an island
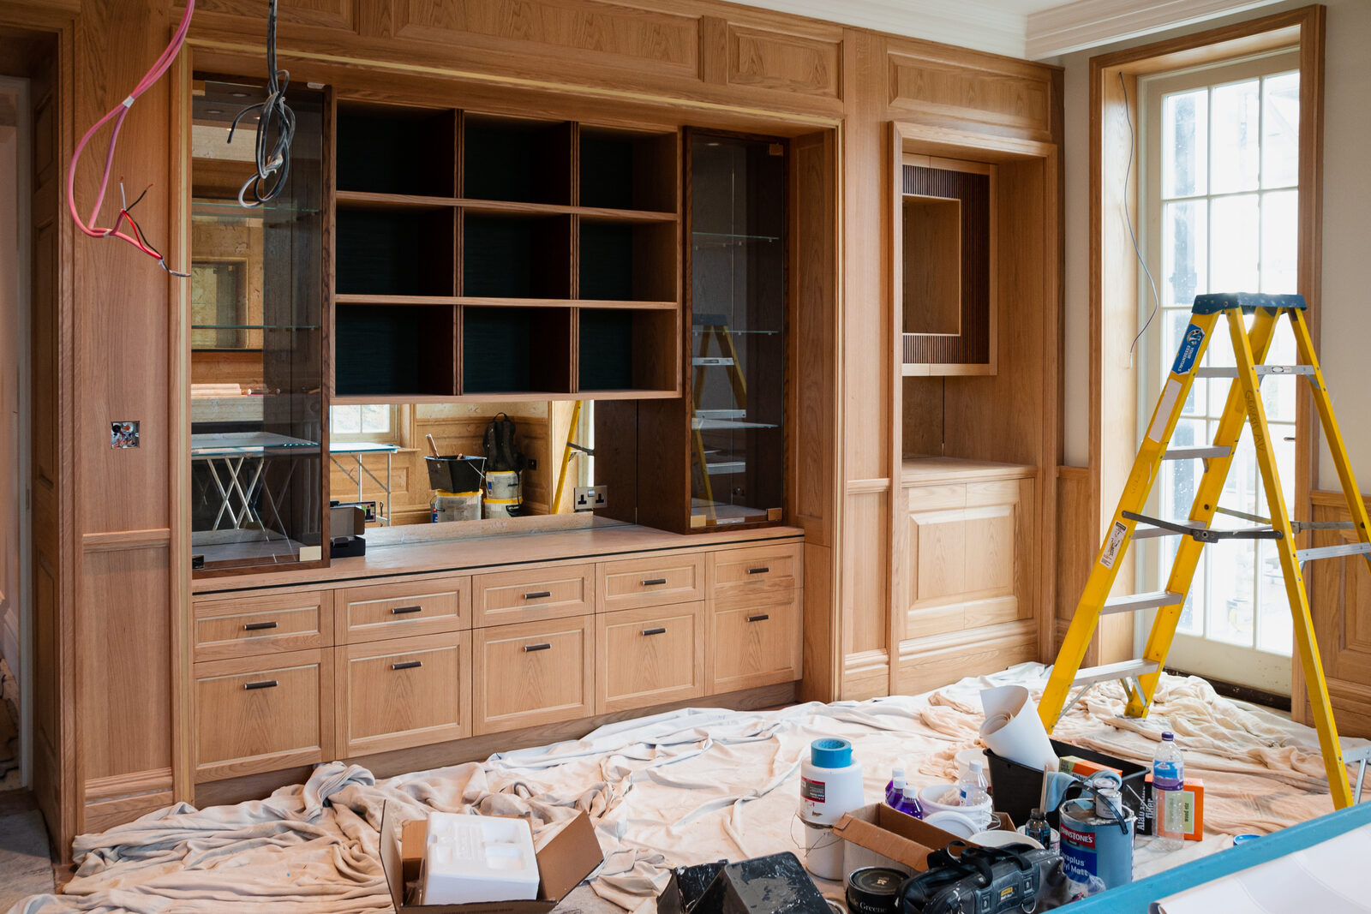
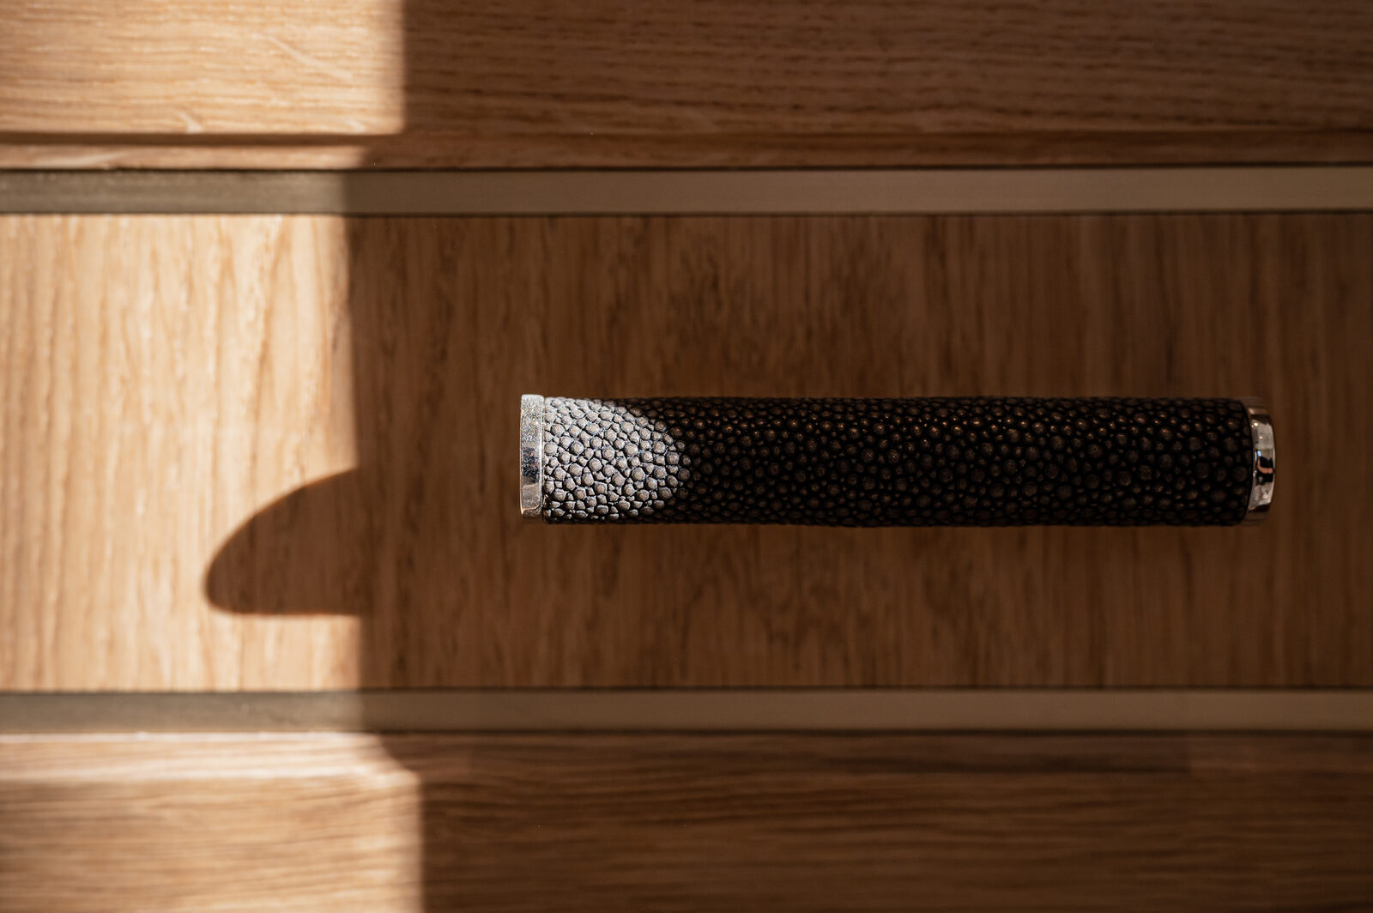
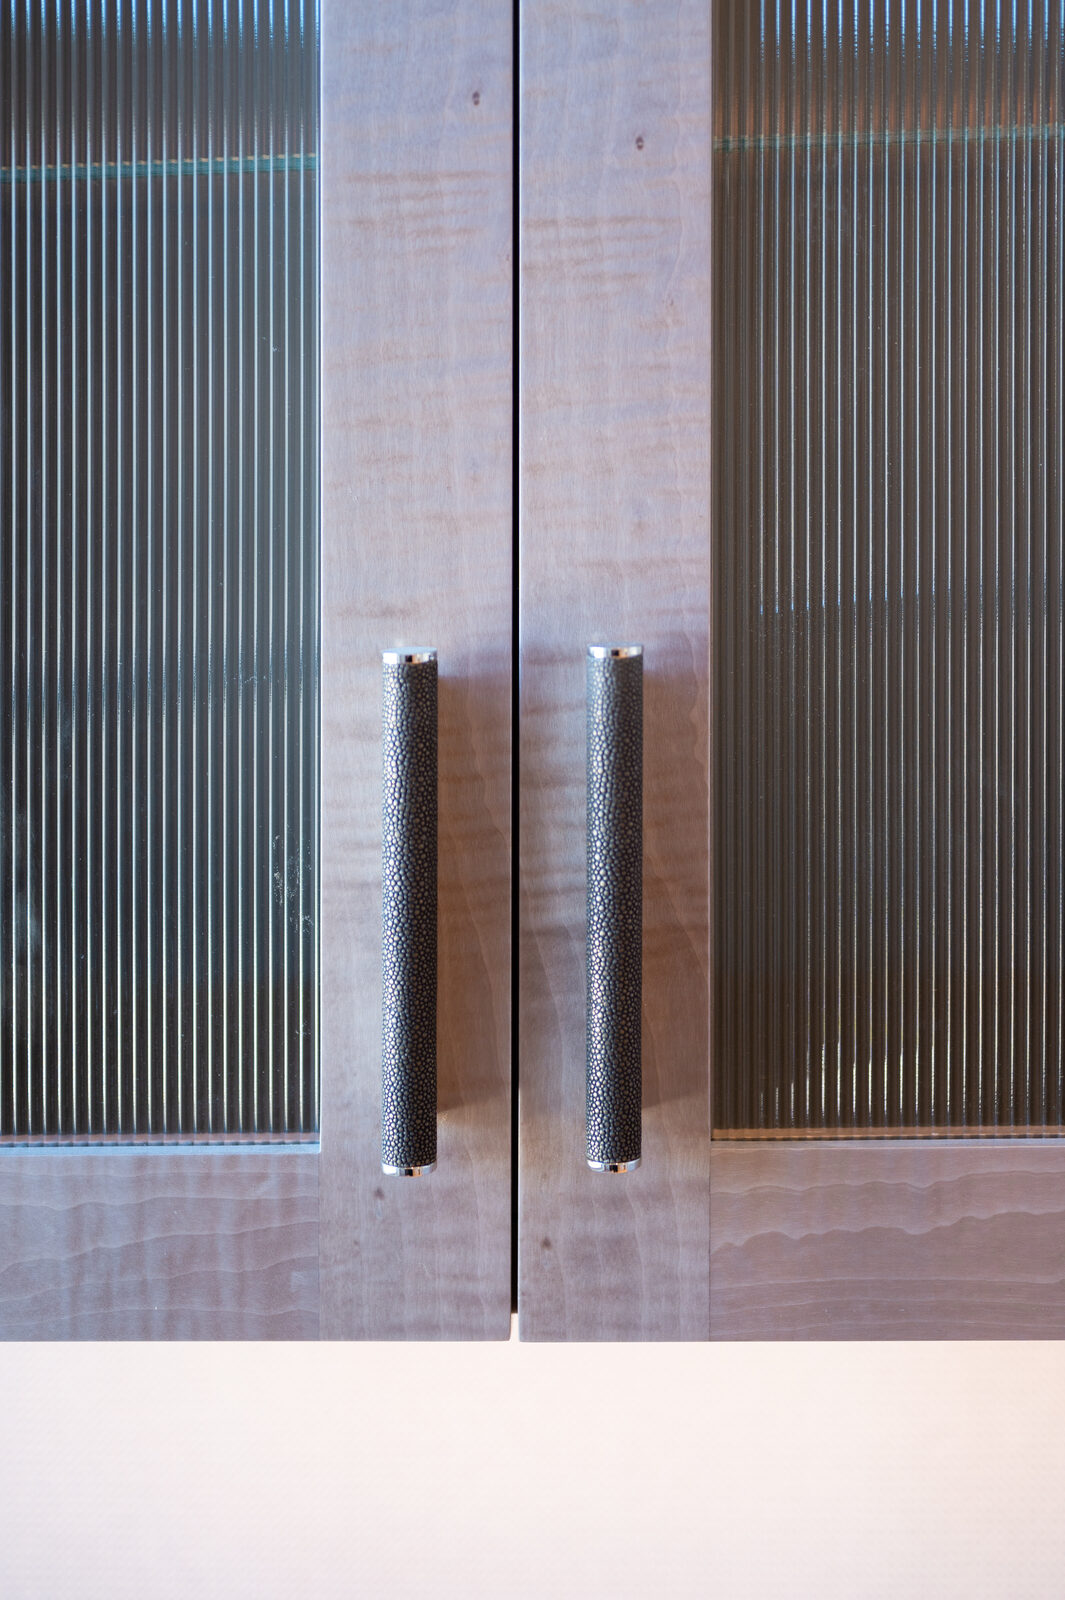
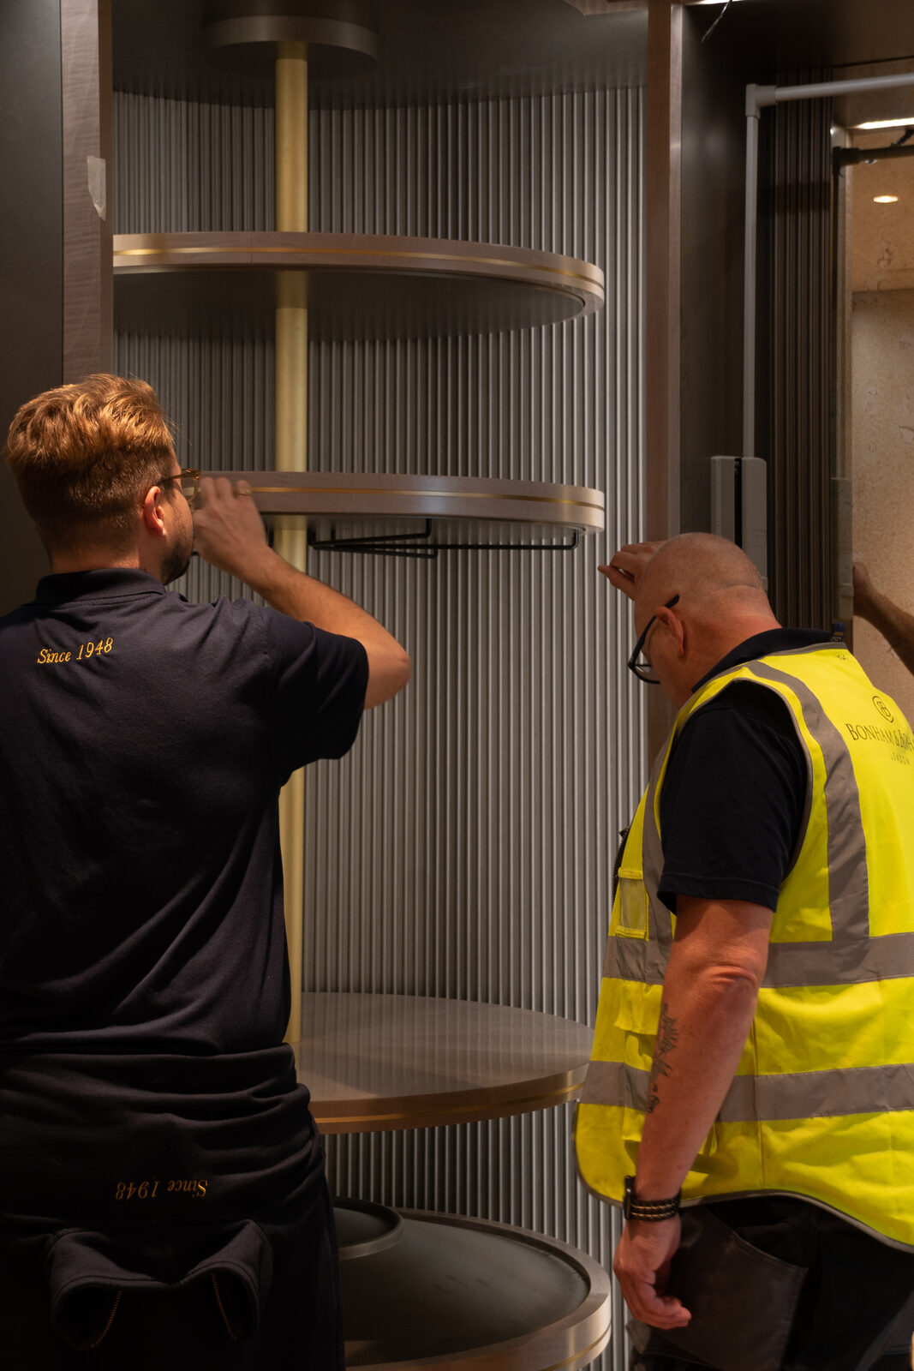
The specialist cabinetry in the principal reception rooms and on the upper floors is American Black Walnut, interlaced with refined metal and glass detailing, and it was drawn, made and finished in the studio’s own workshop before it was shipped. So was the kitchen, built by hand with its pantry and wine store behind it.
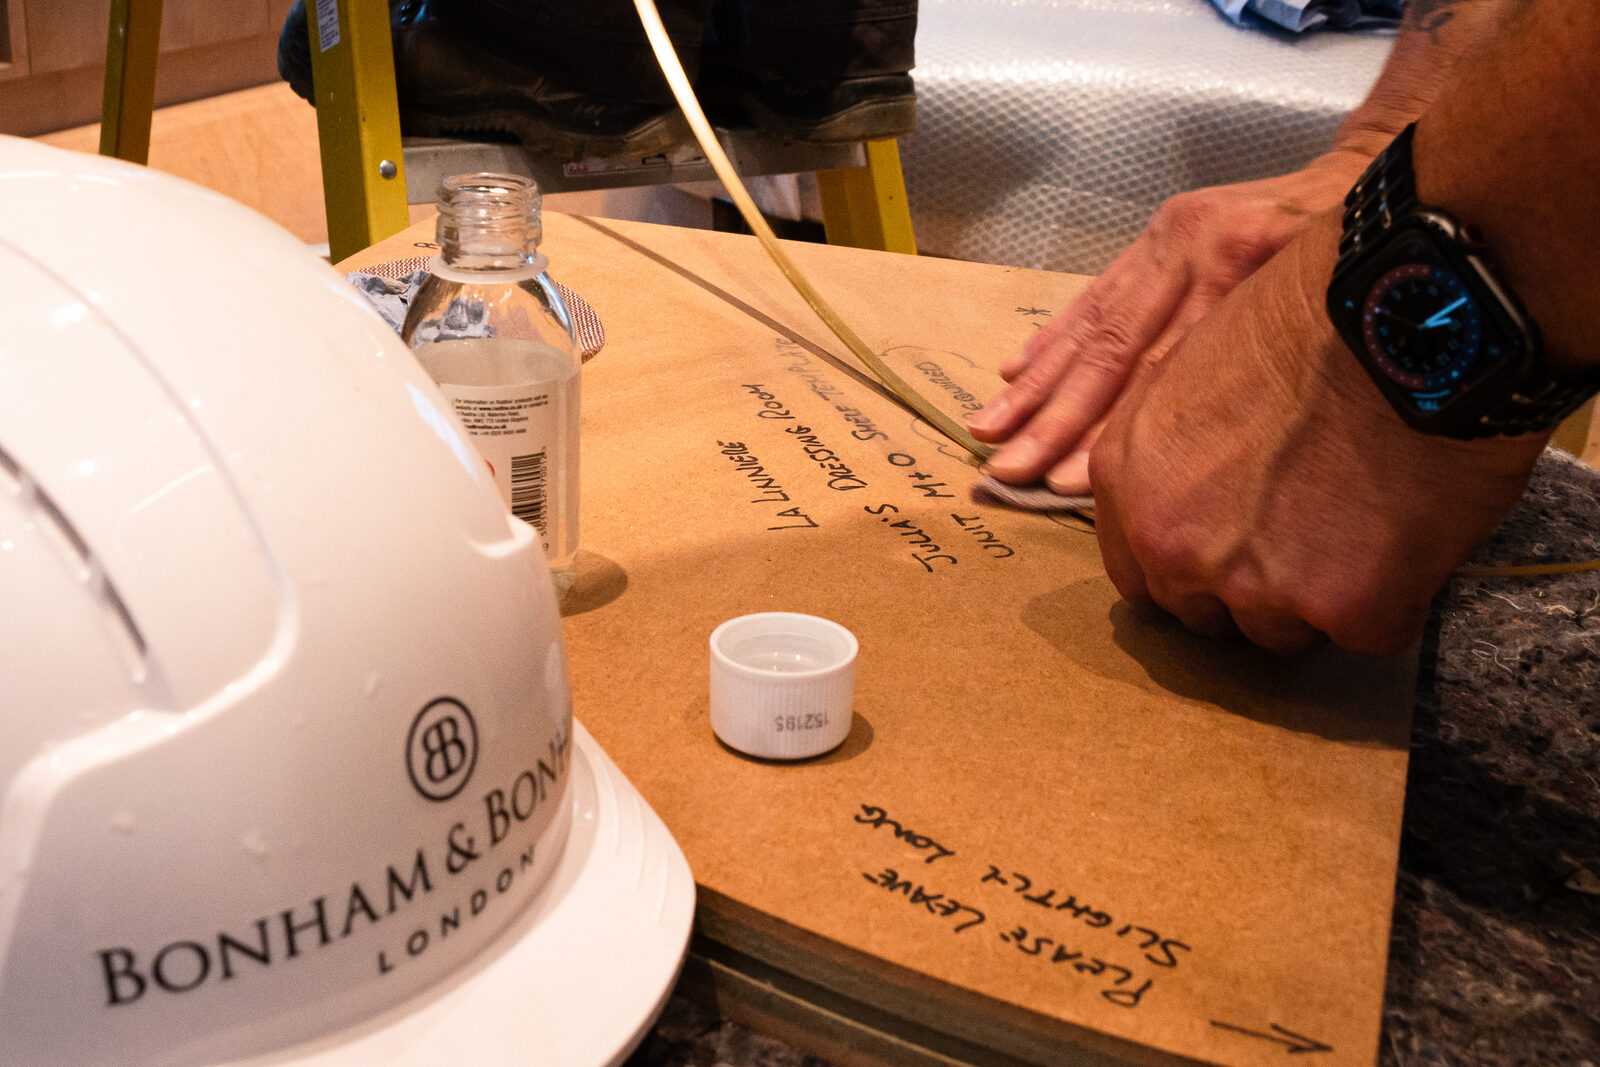
Making what you install has one advantage on an island that nothing else replaces. The piece that arrives is the piece that was drawn, and the hands that cut it are the hands that hang it. The materials came from a long way further afield, chosen for the room they were going into and sourced with some care about where they had come from.
Which rooms are given the view
The plan gives the water to the rooms that are used at the beginning and the end of the day. The principal suite on the first floor takes the commanding view across the reservoir below it, with his and hers bathrooms and his and hers dressing rooms: not two basins in one room but two rooms. Above it sit the guest and penthouse suites, the penthouse with a living space of its own. Five bedroom suites in all.
On the ground floor the drawing room and the withdrawing room sit either side of an open dining room, and the study looks out across the front courtyard, formal enough to work in and comfortable enough to stay in. The lower ground floor belongs to the end of the day: an indoor pool with a jacuzzi, a cinema, a wine cellar and a gym.
Faced in the island’s own granite
The garaging and the staff accommodation stand away from the house and are faced in Jersey granite, which is the one decision on the whole project that could not have been made anywhere else. A triple garage with a gardeners’ store built into it, and an apartment with room for a couple to live properly rather than to be accommodated.
What was handed over was a finished house. The furnishing was specified and supplied by the studio as well, down to the stone, so the client walked into rooms rather than into a shell with a schedule of works attached.